Skip main navigation
Closed
  • Zestimate®
    $192,000

    1594 Gene St, Belpre, OH 45714

    2beds
    1,008sqft
    Single Family Residence
    Built in 1988
    7,701 Square Feet Lot
    $192,000 Zestimate®
    $190/sqft
    $1,387 Estimated rent

    Home value

    $192,000

    Estimated sales range

    Not available

    $1,387/mo

    Zestimate® history
    Loading
    Loading...

    Owner options

    List your home for rent

    $1,387/mo

    Rent Zestimate®

    Find your next renter with Zillow Rental Manager. Plus, with online applications, you can quickly screen prospective tenants – for free.

    Learn more

    $1,387/mo

    Rent Zestimate®

    Refinance and save

    $1,272/mo

    Est. payment

    Refinancing to a lower rate could help reduce your monthly payments and save thousands over the life of the loan.

    See today's rates

    $1,272/mo

    Est. payment

    Explore your selling options

    Work with a Zillow partner agent

    Leverage their expertise and Zillow's premium Showcase listings to get your home seen by more buyers.

    Get started

    List with your own agent

    Get your home in front of millions of buyers by listing it on Zillow.

    Learn how to do it

    Sell it yourself

    Take full control of how buyers see your home on Zillow by listing For Sale by Owner (FSBO).

    List your home

    What's special

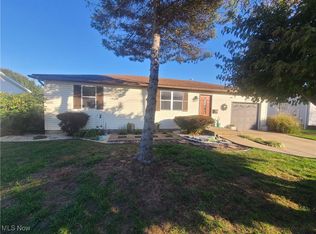
    Open dining room areaOpen eat-in kitchenFreshly painted throughoutBreakfast barBedrooms having new carpetOak cabinetsBeautiful landscaped front yard
    ADORABLE REMODELED GEM IN BELPRE OHIO! All good things do come in well-designed packages, and the sellers have gone above and beyond to give special attention to every detail that sets this home apart. Beautiful landscaped front yard with a 1008 sq. ft. two bedroom ranch nestled in a quiet peaceful neighborhood ideally situated close to all local amenities. Step inside, greeted with new luxury vinyl plank (LVP) flooring & a double-pane window with natural light, leading to an open eat-in kitchen, breakfast bar, that flows effortlessly to an open dining room area. Complete modern appliance package (2021) with oak cabinets. This home has been freshly painted throughout with bedrooms having new carpet & primary bedroom with half bath. Laundry area with adjustable shelving in the closet makes for easy access to additional storage as well as an attic staircase in the one car garage. Comfort continues with a new back door leading to a rear screened-in back porch with additional outdoor patios on both sides & "doggie door". An oasis with a white 6 ft. privacy fence perfect for entertaining & just enjoying a peaceful evening. Open the back gate & the lot extends beyond the white privacy fence to a privacy chained-link fenced-in area for gardening or whatever. For peace of mind, roof (2015), furnace/AC (2020), hot water tank (2020), whole house filtration system (2021), recessed lighting (2021), garage door (2021), screening / steps on back porch (2021), because, the not-so fun stuff matters too. This home is ready to impress and welcome to your new home.

    Zillow last checked:

    Listing updated:

    Listed by:

    Janet E Gilbert 740-423-7200,

    McCarthy Real Estate, Inc.

    Bought with:

    Matthew A Fitzgerald, 210301615

    Advantage Real Estate of the Mid-Ohio Valley

    Source: MLS Now,MLS#: 5243345MLS LogoOriginating MLS: Marietta Board of REALTORS

    Facts & features

    Interior

    Bedrooms & bathrooms
    • Bedrooms: 2
    • Bathrooms: 2
    • Full bathrooms: 1
    • 1/2 bathrooms: 1
    • Main level bathrooms: 2
    • Main level bedrooms: 2
    Primary bedroom
    • Description: Blinds. New Carpet. Half Bathroom.,Flooring: Carpet
    • Level: First
    • Dimensions: 13 x 12
    Bedroom
    • Description: Blinds,Flooring: Carpet
    • Level: First
    • Dimensions: 10 x 11
    Bathroom
    • Description: New light fixtures. High Toilet.,Flooring: Linoleum
    • Level: First
    • Dimensions: 3 x 5
    Other
    • Description: New screens & screen door. Doggie door.
    • Level: First
    • Dimensions: 16 x 10
    Eat in kitchen
    • Description: Recessed Lighting. Blinds. Complete appliance package(2021). LVP flooring.,Flooring: Other
    • Features: Breakfast Bar
    • Level: First
    • Dimensions: 13 x 18
    Laundry
    • Description: Adjustible shelving in closet.,Flooring: Linoleum
    • Level: First
    • Dimensions: 5 x 11
    Living room
    • Description: Recessed lighting. Blinds. New lighted fan. LVP flooring.,Flooring: Other
    • Level: First
    • Dimensions: 13 x 18
    Heating
    • Gas
    Cooling
    • Central Air, Humidity Control
    Appliances
    • Included: Dishwasher, Disposal, Microwave, Range, Refrigerator, Water Softener
    • Laundry: Electric Dryer Hookup, Inside, Main Level, Laundry Room, See Remarks
    Features
    • Breakfast Bar, Ceiling Fan(s), Recessed Lighting
    • Windows: Blinds, Screens, Shutters
    • Basement: Crawl Space
    • Has fireplace: No
    Interior area
    • Total structure area: 1,008
    • Total interior livable area: 1,008 sqft
    • Finished area above ground: 1,008

    Property

    Parking
    • Total spaces: 1
    • Parking features: Attached, Driveway, Enclosed, Garage, Garage Door Opener, Gravel, Heated Garage, Paved
    • Attached garage spaces: 1
    Features
    • Levels: One
    • Stories: 1
    • Patio & porch: Rear Porch, Front Porch, Patio, Screened
    • Exterior features: Private Yard
    • Fencing: Back Yard,Chain Link,Fenced,Gate,Vinyl
    • View description: None
    Lot
    • Size: 7,701 Square Feet
    • Features: Back Yard, Flat, Front Yard, Landscaped, Level
    Details
    • Parcel number: 080036912000

    Construction

    Type & style
    • Home type: SingleFamily
    • Architectural style: Ranch
    • Property subtype: Single Family Residence
    Materials
    • Unknown
    • Foundation: Block
    • Roof: Asphalt
    Condition
    • Updated/Remodeled
    • Year built: 1988

    Utilities & green energy

    • Sewer: Public Sewer
    • Water: Public

    Community & HOA

    Community
    • Security: Smoke Detector(s)
    • Subdivision: Howe-Park Add 02
    HOA
    • Has HOA: No
    Location
    • Region: Belpre

    Financial & listing details

    • Price per square foot: $190/sqft
    • Tax assessed value: $131,170
    • Annual tax amount: $2,161
    • Date on market: 9/9/2026
    • Cumulative days on market: 42 days
    • Listing terms: Cash,Conventional,FHA,VA Loan

    Price history

    DateEventPrice
    10/27/2026Sold$192,000-4%$190/sqft
    Source: MLS Now #5243345 Report a problem
    10/21/2026Pending sale$199,900$198/sqft
    Source: MLS Now #5243345 Report a problem
    9/9/2026Listed for sale$199,900+72.3%$198/sqft
    Source: MLS Now #5243345 Report a problem
    1/15/2021Sold$116,000+1.8%$115/sqft
    Source: MLS Now #4245423 Report a problem
    1/15/2021Pending sale$114,000$113/sqft
    Source: Berkshire Hathaway HomeServices #4245423 Report a problem
    1/15/2021Listed for sale$114,000$113/sqft
    Source: MLS Now #4245423 Report a problem
    1/15/2021Pending sale$114,000$113/sqft
    Source: BHHS Professional Realty #4245423 Report a problem
    12/17/2020Contingent$114,000$113/sqft
    Source: MLS Now #4245423 Report a problem
    12/15/2020Price change$114,000+26.8%$113/sqft
    Source: BHHS Professional Realty #4245423 Report a problem
    10/16/2020Pending sale$89,900$89/sqft
    Source: BHHS Professional Realty #4232640 Report a problem
    10/15/2020Listed for sale$89,900+18.3%$89/sqft
    Source: BHHS Professional Realty #4232640 Report a problem
    5/23/2007Sold$76,000$75/sqft
    Source: Public Record Report a problem

    Public tax history

    YearProperty taxesTax assessment
    2025$2,161 +62.4%$45,910 +33%
    2024$1,331 -0.1%$34,510
    2023$1,332 +0.6%$34,510
    2022$1,324 +4.6%$34,510 +13.6%
    2021$1,265 -28.9%$30,370
    2020$1,780 +0.3%$30,370
    2019$1,775 +101.6%$30,370 +9.9%
    2018$880 +10.2%$27,640
    2017$799 -41.9%$27,640
    2016$1,375 +144.5%$27,640 +6.5%
    2015$562 $25,950
    2014$562 +99.3%$25,950
    2013$282 -49%$25,950 +2.8%
    2011$553 +0.3%$25,250
    2010$552 -7.5%$25,250 -6.6%
    2009$596 +0%$27,020
    2008$596 $27,020
    2007-- $27,020 +38.4%
    2000$633 $19,530
    Find assessor info on the county website

    Neighborhood: 45714

    Nearby schools

    GreatSchools rating
    Schools provided by the listing agent
    • District: Belpre CSD - 8401

    Source: MLS Now. This data may not be complete. We recommend contacting the local school district to confirm school assignments for this home.

    Get pre-qualified for a loan
    At Zillow Home Loans, we can pre-qualify you in as little as 5 minutes with no impact to your credit score.

    An equal housing lender. NMLS #10287.