Welcome home to this stunning and updated turn key home in the heart of desirable Vista Ridge community. This functional and open concept floorplan is ideal for entertaining. Greet your guests in the welcoming entry where extensive newly refinished wood floors sprawl throughout the main level. The two story great room features a stunning gas fireplace and accent wall with new paint throughout. The open concept kitchen is a chefs dream with large center island, double ovens, gas cooktop and vented hood. Plenty of storage and prep space with the walk in pantry, convenient coffee or wine station and tons of granite countertops and designer tile backsplash. Recent upgrades galore include newer impact resistant roof, new exterior paint, newer double furnaces/AC systems and custom exterior Jelly lighting for ambiance are some of the amazing features. Upstairs, the primary suite is a true sanctuary with a spa-like soaking tub and a massive closet that connects to the laundry room. A versatile loft provides space for a second office or den, plus two bedrooms with Jack and Jill bathroom between. Convenient main floor office at entry, bonus mud room/drop zone off the 3 car garage with great storage and main floor guest bedroom and 3/4 bath are some of the other great features. The backyard oasis is perfectly appointed for hosting summer bbq's with large stamped concrete patio in your mature landscaped space featuring low/no maintenance turf. Amazing location just steps from golf course, restaurant and pool. Schedule your private showing today!
Sold for $860,000
$860,000
1594 Hickory Dr, Erie, CO 80516
4beds
5,285sqft
Single Family Residence
Built in 2012
7,106 Square Feet Lot
$853,300 Zestimate®
$163/sqft
$3,580 Estimated rent
Home value
$853,300
$811,000 - $904,000
$3,580/mo
Zestimate® history
Owner options
List your home for rent
$3,580/mo
Rent Zestimate®
Find your next renter with Zillow Rental Manager. Plus, with online applications, you can quickly screen prospective tenants – for free.
$3,580/mo
Rent Zestimate®
Refinance and save
$5,092/mo
Est. payment
Refinancing to a lower rate could help reduce your monthly payments and save thousands over the life of the loan.
$5,092/mo
Est. payment
Explore your selling options
Work with a Zillow partner agent
Leverage their expertise and Zillow's premium Showcase listings to get your home seen by more buyers.
Get startedList with your own agent
Get your home in front of millions of buyers by listing it on Zillow.
Learn how to do itSell it yourself
Take full control of how buyers see your home on Zillow by listing For Sale by Owner (FSBO).
List your homeWhat's special
Zillow last checked:
Listing updated:
Listed by:
Jen McGuirk 303-949-3331,
Jen Realty
Bought with:
Julie Bloch Burton, 100026270
Celladora Real Estate
Source: IRES as distributed by MLS GRID,MLS#: 1038940
Facts & features
Interior
Bedrooms & bathrooms
- Bedrooms: 4
- Bathrooms: 3
- Full bathrooms: 2
- 3/4 bathrooms: 1
- Main level bathrooms: 1
Rooms
- Room types: Loft
Primary bedroom
- Description: Carpet
- Features: Full Primary Bath, Tub+Shower Primary, Luxury Features Primary Bath, 5 Piece Primary Bath
- Level: Upper
- Area: 1 Square Feet
- Dimensions: 1 x 1
Bedroom 2
- Level: Upper
Bedroom 3
- Level: Upper
Bedroom 4
- Level: Main
Kitchen
- Description: Hardwood
- Level: Main
- Area: 1 Square Feet
- Dimensions: 1 x 1
Study
- Level: Main
Heating
- Forced Air
Cooling
- Central Air
Appliances
- Included: Gas Range, Double Oven, Refrigerator, Washer, Dryer, Microwave
- Laundry: Washer/Dryer Hookup
Features
- Eat-in Kitchen, Separate Dining Room, Open Floorplan, Pantry, Walk-In Closet(s), Jack & Jill Bathroom, Kitchen Island
- Flooring: Wood
- Windows: Window Coverings
- Basement: Unfinished
- Has fireplace: Yes
- Fireplace features: Gas
Interior area
- Total structure area: 3,480
- Total interior livable area: 5,285 sqft
- Finished area above ground: 3,480
Property
Parking
- Total spaces: 3
- Parking features: Garage - Attached
- Attached garage spaces: 3
- Details: Attached
Accessibility
- Accessibility features: Main Floor Bath, Accessible Bedroom, Stall Shower
Features
- Levels: Two
- Stories: 2
- Patio & porch: Patio
- Exterior features: Sprinkler System, Recreation Association Required
- Spa features: Community
- Fencing: Fenced
Lot
- Size: 7,106 Square Feet
- Features: Level, Near Golf Course
Details
- Parcel number: R3206504
- Zoning: RES
- Special conditions: Private Owner
Construction
Type & style
- Home type: SingleFamily
- Architectural style: Contemporary
- Property subtype: Single Family Residence
Materials
- Frame, Brick
- Roof: Composition
Condition
- New construction: No
- Year built: 2012
Details
- Builder name: Meritage
Utilities & green energy
- Sewer: Public Sewer
- Water: City
- Utilities for property: Natural Gas Available, Electricity Available
Community & HOA
Community
- Features: Clubhouse, Tennis Court(s), Pool, Playground, Fitness Center, Park, Trail(s), Recreation Room
- Subdivision: Vista Ridge
HOA
- Has HOA: Yes
- Services included: Common Amenities, Trash, Management
- HOA fee: $90 monthly
- HOA name: Vista Ridge Master HOA
Location
- Region: Erie
Financial & listing details
- Price per square foot: $163/sqft
- Tax assessed value: $854,173
- Annual tax amount: $8,112
- Date on market: 7/11/2025
- Listing terms: Cash,Conventional,FHA,VA Loan
- Electric utility on property: Yes
Price history
| Date | Event | Price |
|---|---|---|
| 7/30/2025 | Sold | $860,000-0.6%$163/sqft |
Source:  IRES as distributed by MLS GRID #1038940 Report a problem IRES as distributed by MLS GRID #1038940 Report a problem | ||
| 7/22/2025 | Pending sale | $865,000$164/sqft |
Source:  REcolorado as distributed by MLS GRID #IR1038940 Report a problem REcolorado as distributed by MLS GRID #IR1038940 Report a problem | ||
| 7/11/2025 | Listed for sale | $865,000+93.3%$164/sqft |
Source: IRES as distributed by MLS GRID #1038940 Report a problem | ||
| 8/10/2012 | Sold | $447,500$85/sqft |
Source: IRES as distributed by MLS GRID #680003 Report a problem | ||
Public tax history
| Year | Property taxes | Tax assessment |
|---|---|---|
| 2026 | $8,631 +6.4% | $53,320 -0.1% |
| 2025 | $8,112 +2.6% | $53,380 -5.3% |
| 2024 | $7,910 +23.2% | $56,390 -0.9% |
| 2023 | $6,419 -2.8% | $56,930 +37.2% |
| 2022 | $6,606 +6.2% | $41,480 -2.8% |
| 2021 | $6,222 | $42,670 +5.7% |
| 2020 | $6,222 +2.8% | $40,380 |
| 2019 | $6,052 -3.3% | $40,380 +3.5% |
| 2018 | $6,261 +3.5% | $39,020 |
| 2017 | $6,052 +1.9% | $39,020 +3% |
| 2016 | $5,939 -2% | $37,870 |
| 2015 | $6,059 +13.6% | $37,870 +14.1% |
| 2014 | $5,331 | $33,180 |
| 2013 | -- | $33,180 +327.6% |
| 2012 | -- | $7,760 -25% |
| 2011 | -- | $10,340 -42.4% |
| 2010 | -- | $17,950 |
| 2009 | -- | $17,950 +20.6% |
| 2008 | -- | $14,890 |
| 2007 | -- | $14,890 +140.5% |
| 2006 | -- | $6,190 |
| 2005 | -- | $6,190 |
Find assessor info on the county website
Neighborhood: 80516
Nearby homes
- $946,3006 bd4 ba4.7k sqft1588 Hickory Dr, Erie, CO 80516Off Market

- $877,1006 bd4 ba5k sqft1600 Hickory Dr, Erie, CO 80516Off Market

- $878,8004 bd4 ba4k sqft1547 Vale Pl, Erie, CO 80516Off Market
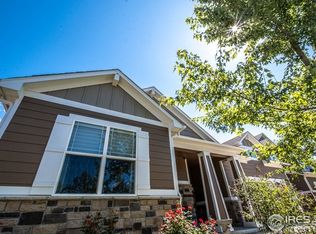
- $765,0004 bd4 ba4.7k sqft1582 Hickory Dr, Erie, CO 80516Sold
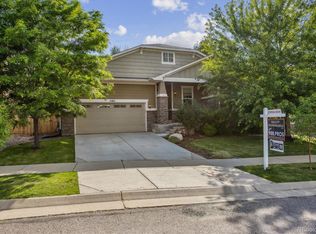
- $886,4006 bd5 ba3k sqft1553 Vale Pl, Erie, CO 80516Off Market
- $925,4005 bd4 ba3.3k sqft1541 Vale Pl, Erie, CO 80516Off Market
- $866,0004 bd3 ba5.2k sqft1606 Hickory Dr, Erie, CO 80516Off Market
- $860,2005 bd4 ba2.2k sqft1535 Vale Pl, Erie, CO 80516Off Market
Nearby schools
GreatSchools rating
- 8/10Black Rock Elementary SchoolGrades: PK-5Distance: 0.6 mi
- 6/10Erie Middle SchoolGrades: 6-8Distance: 3.2 mi
- 8/10Erie High SchoolGrades: 9-12Distance: 2.7 mi
Schools provided by the listing agent
- Elementary: Black Rock,Soaring Heights PK-8
- Middle: Erie
- High: Erie
Source: IRES as distributed by MLS GRID. This data may not be complete. We recommend contacting the local school district to confirm school assignments for this home.
Get a cash offer in 3 minutes
Find out how much your home could sell for in as little as 3 minutes with a no-obligation cash offer.
Estimated market value
$853,300
Get a cash offer in 3 minutes
Find out how much your home could sell for in as little as 3 minutes with a no-obligation cash offer.
Estimated market value
$853,300
- Colorado
- Weld County
- Erie
- 80516
- 1594 Hickory Dr
Nearby cities
Nearby zip codes
Other Erie Topics
