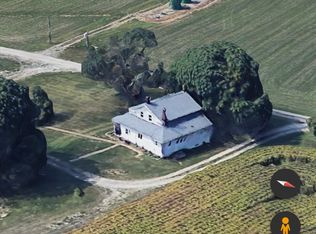
CHECK OUT this renovated 4 BR 2 full BA farm house located on 5 acres in the top rated Lake Local School District. This mini farm has tons of storage and includes a 23 x 68 garage, a 65 x 31 barn plus two more connected barns at 40 x 74 & 70 x 40 all with concrete floors. So many possibilities. The house features over 1600 sq. ft. w/tons of recent updates/upgrades since 2022. First floor offers a massive 20 x 18 eat-in updated kitchen w/new appliances, large living room, first floor laundry room and master bedroom. Master bedroom has a 14 x 5 walk-in closet and full master bathroom w/tiled shower new in 2023. Second full bathroom w/double sinks complete the first floor. Upstairs offers a loft area w/built-in storage and 3 good sized bedrooms. Other recent updates include paint, flooring, and A/C 2023, bathrooms 2023, softner/IRM filter 2023, newer furnace/windows and electric. Too many updates to list all. Oh and did I mention a bonus w/free gas to the home?! Saving you so much money over time. Located close to schools, Hartville Hardware/Flea Market & kitchen. This one is unique and will make a great house to call HOME!!
Closed
$480,000
1594 Lake Center St NW, Uniontown, OH 44685
4beds
1,604sqft
Single Family Residence
Built in 1900
5 Acres Lot
$-- Zestimate®
$299/sqft
$1,721 Estimated rent
Home value
Not available
Estimated sales range
Not available
$1,721/mo
Zestimate® history
Owner options
List your home for rent
$1,721/mo
Rent Zestimate®
Find your next renter with Zillow Rental Manager. Plus, with online applications, you can quickly screen prospective tenants – for free.
$1,721/mo
Rent Zestimate®
Refinance and save
$3,132/mo
Est. payment
Refinancing to a lower rate could help reduce your monthly payments and save thousands over the life of the loan.
$3,132/mo
Est. payment
Explore your selling options
Work with a Zillow partner agent
Leverage their expertise and Zillow's premium Showcase listings to get your home seen by more buyers.
Get startedList with your own agent
Get your home in front of millions of buyers by listing it on Zillow.
Learn how to do itSell it yourself
Take full control of how buyers see your home on Zillow by listing For Sale by Owner (FSBO).
List your homeWhat's special
Zillow last checked:
Listing updated:
Listed by:
Wesley J Yania yaniawes@gmail.com330-280-2652,
RE/MAX Crossroads Properties
Bought with:
Lisa M Trummer, 2006001890
Tanner Real Estate Co.
Source: MLS Now,MLS#: 5043581 Originating MLS: Stark Trumbull Area REALTORS
Originating MLS: Stark Trumbull Area REALTORSFacts & features
Interior
Bedrooms & bathrooms
- Bedrooms: 4
- Bathrooms: 2
- Full bathrooms: 2
- Main level bathrooms: 2
- Main level bedrooms: 1
Primary bedroom
- Description: Flooring: Laminate
- Level: First
- Dimensions: 16 x 11
Bedroom
- Description: Flooring: Carpet
- Level: Second
- Dimensions: 14 x 14
Bedroom
- Description: Flooring: Carpet
- Level: Second
- Dimensions: 14 x 9
Bedroom
- Description: Flooring: Carpet
- Level: Second
- Dimensions: 11 x 10
Eat in kitchen
- Description: Flooring: Tile
- Level: First
- Dimensions: 20 x 18
Laundry
- Description: Flooring: Tile
- Level: First
- Dimensions: 9 x 8
Living room
- Description: Flooring: Laminate
- Level: First
- Dimensions: 16 x 14
Loft
- Description: Flooring: Carpet
- Features: Built-in Features
- Level: Second
- Dimensions: 11 x 10
Mud room
- Description: Flooring: Tile
- Level: First
- Dimensions: 8 x 7
Heating
- Forced Air
Cooling
- Central Air
Appliances
- Included: Dishwasher, Microwave, Range, Refrigerator, Water Softener
- Laundry: Main Level
Features
- Built-in Features, Double Vanity, Eat-in Kitchen
- Windows: Double Pane Windows
- Basement: Full
- Has fireplace: No
- Fireplace features: None
Interior area
- Total structure area: 1,604
- Total interior livable area: 1,604 sqft
- Finished area above ground: 1,604
Property
Parking
- Total spaces: 8
- Parking features: Detached, Garage
- Garage spaces: 8
Features
- Levels: One and One Half
- Patio & porch: Porch
- Pool features: None
- Has view: Yes
- View description: Pasture
Lot
- Size: 5 Acres
- Features: Irregular Lot, See Remarks
Details
- Additional structures: Barn(s), Grain Storage
- Parcel number: 02205568
Construction
Type & style
- Home type: SingleFamily
- Architectural style: Cape Cod
- Property subtype: Single Family Residence
Materials
- Vinyl Siding
- Foundation: Block
- Roof: Asphalt,Fiberglass
Condition
- Updated/Remodeled
- Year built: 1900
Utilities & green energy
- Sewer: Septic Tank
- Water: Well
Community & HOA
HOA
- Has HOA: No
Location
- Region: Uniontown
Financial & listing details
- Price per square foot: $299/sqft
- Tax assessed value: $1,534,100
- Annual tax amount: $3,578
- Date on market: 6/4/2024
- Cumulative days on market: 11 days
Price history
| Date | Event | Price |
|---|---|---|
| 8/16/2024 | Sold | $480,000+1.1%$299/sqft |
Source:  MLS Now #5043581 Report a problem MLS Now #5043581 Report a problem | ||
| 6/12/2024 | Pending sale | $474,900$296/sqft |
Source: MLS Now #5043581 Report a problem | ||
| 6/4/2024 | Listed for sale | $474,900-71.2%$296/sqft |
Source: MLS Now #5043581 Report a problem | ||
| 12/30/2022 | Sold | $1,650,000$1,029/sqft |
Source: MLS Now #4417710 Report a problem | ||
Public tax history
| Year | Property taxes | Tax assessment |
|---|---|---|
| 2023 | $3,578 -0.3% | $68,710 |
| 2022 | $3,590 -1.1% | $68,710 |
| 2021 | $3,629 -12.6% | $68,710 -2.6% |
| 2020 | $4,152 | $70,530 0% |
| 2019 | $4,152 | $70,560 |
| 2018 | $4,152 -22.1% | $70,560 -15.8% |
| 2017 | $5,330 -0.2% | $83,770 |
| 2016 | $5,340 +0% | $83,770 |
| 2015 | $5,338 | $83,770 +41.3% |
| 2014 | $5,338 +189.5% | $59,300 |
| 2013 | $1,844 | $59,300 |
| 2012 | -- | $59,300 -10.5% |
| 2011 | -- | $66,260 |
Find assessor info on the county website
Neighborhood: 44685
Nearby homes
- $--4 bd2 ba1.6k sqft1594 Lake Center St NW #A, Uniontown, OH 44685Off Market
- $205,5003 bd1 ba1.5k sqft1600 Lake Center St NW, Uniontown, OH 44685Off Market
- $316,3004 bd2 ba1.5k sqft1594 Lake Center St NW, Uniontown, OH 44685Off Market
- $391,1003 bd2 ba2k sqft1540 Lake Center St NW, Uniontown, OH 44685Off Market
- $523,7003 bd3 ba2.4k sqft1558 Lake Center St NW, Uniontown, OH 44685Off Market
- $235,0004 bd2 ba1.1k sqft1596 Lake Center St NW, Uniontown, OH 44685Off Market
- $339,1004 bd3 ba1.8k sqft11503 Garden Lane Ave NW, Uniontown, OH 44685Off Market
- $41,300-- bd-- ba-- sqft11503 Garden Lane Ave NW, Uniontown, OH 44685Off Market
Nearby schools
GreatSchools rating
- 8/10Lake Elementary SchoolGrades: 2-6Distance: 1.9 mi
- 8/10Lake High SchoolGrades: 7-12Distance: 0.7 mi
- NALake Primary SchoolGrades: K-1Distance: 2.5 mi
Schools provided by the listing agent
- District: Lake LSD Stark- 7606
Source: MLS Now. This data may not be complete. We recommend contacting the local school district to confirm school assignments for this home.


Get pre-qualified for a loan
At Zillow Home Loans, we can pre-qualify you in as little as 5 minutes with no impact to your credit score.An equal housing lender. NMLS #10287.
- Ohio
- Stark County
- Uniontown
- 44685
- 1594 Lake Center St NW
Nearby cities
Nearby zip codes
Other Uniontown Topics
