Welcome to this spacious and inviting 3-bedroom, 2-bath, 2-car garage home with 2,145 sq. ft. of living space! Designed with comfort and convenience in mind, the open floor plan features a well-appointed kitchen with stainless steel appliances, abundant cabinetry, and seamless flow into the dining and living areas—perfect for both everyday living and entertaining. The split-bedroom design provides privacy, while the primary suite boasts a beautifully updated en-suite bathroom and its own versatile den. This flexible space is ideal for a home office, gym, or private retreat. Set on a desirable corner lot, the property offers a large fenced yard with endless possibilities for outdoor living—whether hosting gatherings, creating a play space, or cultivating a garden. Enjoy peace of mind with major upgrades including a new roof (2021), AC (2022), water heater (2022), and all-new hurricane impact windows with a transferable lifetime warranty. Even better, the home sits in a NO Flood Zone. Perfectly located just minutes from the world-renowned Clearwater Beach and the charming downtown Main Street of Dunedin, this move-in ready home combines modern updates, safety, and an unbeatable location. Don’t miss your opportunity—schedule your private showing today!
Sold for $450,000
$450,000
1594 LINWOOD DRIVE, CLEARWATER, FL 33755
3beds
2,145sqft
Single Family Residence
Built in 1985
10,228 Square Feet Lot
$445,500 Zestimate®
$210/sqft
$3,152 Estimated rent
Home value
$445,500
$405,000 - $490,000
$3,152/mo
Zestimate® history
Owner options
List your home for rent
$3,152/mo
Rent Zestimate®
Find your next renter with Zillow Rental Manager. Plus, with online applications, you can quickly screen prospective tenants – for free.
$3,152/mo
Rent Zestimate®
Refinance and save
$3,124/mo
Est. payment
Refinancing to a lower rate could help reduce your monthly payments and save thousands over the life of the loan.
$3,124/mo
Est. payment
Explore your selling options
Work with a Zillow partner agent
Leverage their expertise and Zillow's premium Showcase listings to get your home seen by more buyers.
Get startedList with your own agent
Get your home in front of millions of buyers by listing it on Zillow.
Learn how to do itSell it yourself
Take full control of how buyers see your home on Zillow by listing For Sale by Owner (FSBO).
List your homeWhat's special
Updated en-suite bathroomSplit-bedroom designOpen floor planVersatile denLarge fenced yardCorner lotWell-appointed kitchen
Zillow last checked:
Listing updated:
Listed by:
Adriana Silver 813-728-9595,
TOMLIN, ST CYR & ASSOCIATES LLC 813-636-0700
Bought with:
Nicole Evans, 3594868
LUXURY & BEACH REALTY INC
Source: Stellar MLS,MLS#: TB8416713 Originating MLS: Suncoast Tampa
Originating MLS: Suncoast Tampa
Facts & features
Interior
Bedrooms & bathrooms
- Bedrooms: 3
- Bathrooms: 2
- Full bathrooms: 2
Rooms
- Room types: Bonus Room, Den/Library/Office, Utility Room
Primary bedroom
- Features: En Suite Bathroom, Walk-In Closet(s)
- Level: First
- Area: 204 Square Feet
- Dimensions: 17x12
Bedroom 2
- Features: Linen Closet
- Level: First
- Area: 110 Square Feet
- Dimensions: 11x10
Bathroom 3
- Level: First
- Area: 110 Square Feet
- Dimensions: 11x10
Bonus room
- Features: Other, No Closet
- Level: First
- Area: 144 Square Feet
- Dimensions: 12x12
Dinette
- Level: First
- Area: 80 Square Feet
- Dimensions: 10x8
Kitchen
- Level: First
- Area: 110 Square Feet
- Dimensions: 11x10
Living room
- Features: Ceiling Fan(s), Other
- Level: First
- Area: 560 Square Feet
- Dimensions: 28x20
Utility room
- Level: First
- Area: 80 Square Feet
- Dimensions: 10x8
Heating
- Central
Cooling
- Central Air
Appliances
- Included: Dishwasher, Dryer, Freezer, Microwave, Range, Refrigerator, Washer
- Laundry: Inside, Laundry Room
Features
- Ceiling Fan(s), Living Room/Dining Room Combo, Split Bedroom, Vaulted Ceiling(s), Walk-In Closet(s)
- Flooring: Ceramic Tile, Tile, Vinyl
- Has fireplace: No
Interior area
- Total structure area: 2,696
- Total interior livable area: 2,145 sqft
Property
Parking
- Total spaces: 2
- Parking features: Garage - Attached
- Attached garage spaces: 2
- Details: Garage Dimensions: 22x23
Features
- Levels: One
- Stories: 1
- Exterior features: Irrigation System, Rain Gutters, Sidewalk
- Fencing: Fenced,Vinyl
Lot
- Size: 10,228 Square Feet
- Dimensions: 93 x 103
- Features: Corner Lot
- Residential vegetation: Mature Landscaping, Trees/Landscaped
Details
- Parcel number: 022915989820000560
- Special conditions: None
Construction
Type & style
- Home type: SingleFamily
- Architectural style: Ranch
- Property subtype: Single Family Residence
Materials
- Block
- Foundation: Slab
- Roof: Shingle
Condition
- Completed
- New construction: No
- Year built: 1985
Utilities & green energy
- Sewer: Public Sewer
- Water: Public
- Utilities for property: BB/HS Internet Available, Cable Available, Electricity Connected, Fiber Optics
Community & HOA
Community
- Security: Security System Leased
- Pet fee: $0 monthly
- Subdivision: WOODMONT PARK ESTATES
HOA
- Has HOA: No
Location
- Region: Clearwater
Financial & listing details
- Price per square foot: $210/sqft
- Tax assessed value: $502,013
- Annual tax amount: $4,934
- Date on market: 8/22/2025
- Cumulative days on market: 44 days
- Listing terms: Cash,Conventional,FHA,VA Loan
- Ownership: Fee Simple
- Total actual rent: 0
- Electric utility on property: Yes
- Road surface type: Asphalt
Price history
| Date | Event | Price |
|---|---|---|
| 10/31/2025 | Sold | $450,000-4.1%$210/sqft |
Source:  Stellar MLS #TB8416713 Report a problem Stellar MLS #TB8416713 Report a problem | ||
| 10/16/2025 | Pending sale | $469,000$219/sqft |
Source: Stellar MLS #TB8416713 Report a problem | ||
| 10/9/2025 | Listed for sale | $469,000$219/sqft |
Source: Stellar MLS #TB8416713 Report a problem | ||
| 9/29/2025 | Pending sale | $469,000$219/sqft |
Source: Stellar MLS #TB8416713 Report a problem | ||
| 9/26/2025 | Price change | $469,000-3.3%$219/sqft |
Source: Stellar MLS #TB8416713 Report a problem | ||
| 9/8/2025 | Price change | $485,000-2%$226/sqft |
Source: Stellar MLS #TB8416713 Report a problem | ||
| 8/22/2025 | Listed for sale | $495,000+65.6%$231/sqft |
Source: Stellar MLS #TB8416713 Report a problem | ||
| 8/20/2020 | Sold | $299,000-3.5%$139/sqft |
Source: Public Record Report a problem | ||
| 6/11/2020 | Pending sale | $310,000$145/sqft |
Source: SEXAUER REAL ESTATE INTL. #U8081351 Report a problem | ||
| 4/21/2020 | Listed for sale | $310,000+16.1%$145/sqft |
Source: SEXAUER REAL ESTATE INTL. #U8081351 Report a problem | ||
| 4/28/2018 | Sold | $267,000-4.6%$124/sqft |
Source: Public Record Report a problem | ||
| 3/16/2018 | Price change | $279,900-1.8%$130/sqft |
Source: ACTION PRO REALTY #U7845640 Report a problem | ||
| 3/10/2018 | Price change | $284,900-1.7%$133/sqft |
Source: ACTION PRO REALTY #U7845640 Report a problem | ||
| 3/6/2018 | Listed for sale | $289,900+3.6%$135/sqft |
Source: ACTION PRO REALTY #U7845640 Report a problem | ||
| 1/30/2018 | Listing removed | $279,900$130/sqft |
Source: ACTION PRO REALTY #U7845640 Report a problem | ||
| 1/26/2018 | Listed for sale | $279,900+42.4%$130/sqft |
Source: ACTION PRO REALTY #U7845640 Report a problem | ||
| 3/16/2016 | Sold | $196,500-1.3%$92/sqft |
Source: Public Record Report a problem | ||
| 1/13/2016 | Pending sale | $199,000$93/sqft |
Source: HOLLAND ASSOCIATES INC #U7758272 Report a problem | ||
| 1/4/2016 | Listed for sale | $199,000$93/sqft |
Source: HOLLAND ASSOCIATES INC #U7758272 Report a problem | ||
| 12/24/2015 | Pending sale | $199,000$93/sqft |
Source: HOLLAND ASSOCIATES INC #U7758272 Report a problem | ||
| 11/29/2015 | Listed for sale | $199,000-22.3%$93/sqft |
Source: HOLLAND ASSOCIATES INC #U7758272 Report a problem | ||
| 6/9/2015 | Listing removed | -- |
Source: Auction.com Report a problem | ||
| 5/20/2015 | Listed for sale | -- |
Source: Auction.com Report a problem | ||
| 10/27/2014 | Listing removed | -- |
Source: Auction.com Report a problem | ||
| 10/8/2014 | Listed for sale | -- |
Source: Auction.com Report a problem | ||
| 12/30/2005 | Sold | $256,000+120.7%$119/sqft |
Source: Stellar MLS #U7157177 Report a problem | ||
| 3/27/1997 | Sold | $116,000$54/sqft |
Source: Public Record Report a problem | ||
Public tax history
| Year | Property taxes | Tax assessment |
|---|---|---|
| 2025 | $5,425 +5.5% | $322,667 +2.9% |
| 2024 | $5,140 +1.7% | $313,573 +3% |
| 2023 | $5,053 +2.9% | $304,440 +3% |
| 2022 | $4,911 -1.3% | $295,573 +3% |
| 2021 | $4,974 -9.3% | $286,964 +7.7% |
| 2020 | $5,485 +7% | $266,440 +7.9% |
| 2019 | $5,124 | $246,858 +17.4% |
| 2018 | $5,124 +45.6% | $210,182 +2.1% |
| 2017 | $3,518 -7.3% | $205,859 +12.4% |
| 2016 | $3,794 +76.4% | $183,075 +28.6% |
| 2015 | $2,150 +0.7% | $142,375 +0.8% |
| 2014 | $2,136 +0.8% | $141,245 +1.5% |
| 2013 | $2,118 +2.2% | $139,158 +1.7% |
| 2012 | $2,073 | $136,832 -5.8% |
| 2011 | -- | $145,241 -2.7% |
| 2010 | -- | $149,233 -19.6% |
| 2009 | -- | $185,652 -4.5% |
| 2008 | $3,141 | $194,400 -6.6% |
| 2007 | -- | $208,075 +17.6% |
| 2005 | -- | $176,900 +12.7% |
| 2004 | $2,049 +1.9% | $156,900 +7.8% |
| 2003 | $2,011 +5.1% | $145,600 +9.7% |
| 2002 | $1,912 | $132,700 +14.7% |
| 2001 | $1,912 +4.4% | $115,700 +4.6% |
| 2000 | $1,833 | $110,600 |
Find assessor info on the county website
Neighborhood: Greenlea-Otten
Nearby homes
- $445,4003 bd2 ba1.4k sqft1729 Pamelia Dr, Clearwater, FL 33755Off Market
- $322,4002 bd1 ba1k sqft1735 Pamelia Dr, Clearwater, FL 33755Off Market
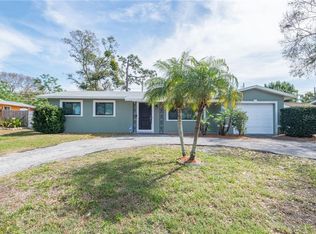
- $310,0002 bd2 ba1.1k sqft1607 Linwood Dr, Clearwater, FL 33755Sold
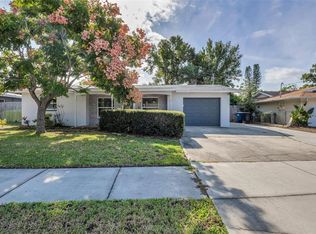
- $281,200-- bd2 ba1.2k sqft1712 Sharondale Dr, Clearwater, FL 33755Off Market
- $380,0003 bd2 ba1.4k sqft1701 Sharondale Dr, Clearwater, FL 33755Sold
- $335,2002 bd2 ba1.3k sqft1601 Linwood Dr, Clearwater, FL 33755Off Market
- $415,6003 bd2 ba1.4k sqft1741 Pamelia Dr, Clearwater, FL 33755Off Market
- $331,5003 bd1 ba1.3k sqft1613 Linwood Dr, Clearwater, FL 33755Off Market
Nearby schools
GreatSchools rating
- 8/10Sandy Lane Elementary SchoolGrades: PK-5Distance: 0.6 mi
- 9/10Dunedin Highland Middle SchoolGrades: 6-8Distance: 1.2 mi
- 5/10Dunedin High SchoolGrades: 9-12Distance: 3.1 mi
Schools provided by the listing agent
- Elementary: Sandy Lane Elementary-PN
- Middle: Dunedin Highland Middle-PN
- High: Dunedin High-PN
Source: Stellar MLS. This data may not be complete. We recommend contacting the local school district to confirm school assignments for this home.
Get a cash offer in 3 minutes
Find out how much your home could sell for in as little as 3 minutes with a no-obligation cash offer.
Estimated market value
$445,500
Get a cash offer in 3 minutes
Find out how much your home could sell for in as little as 3 minutes with a no-obligation cash offer.
Estimated market value
$445,500
- Florida
- Pinellas County
- Clearwater
- 33755
- Greenlea-Otten
- 1594 LINWOOD DRIVE
Nearby cities
Nearby neighborhoods
Nearby zip codes
Other Clearwater Topics
