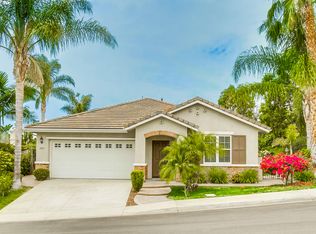
Situated on a serene cul-de-sac, this property exudes curb appeal and charm. With beautiful finishes and gorgeous views, this home is sure to amaze. This light and bright open floor plan features a living room and dining room just off the entrance, making for a great place to entertain guests. There is also an office right off the entry which features french doors and can be converted to an extra bedroom with convenient full bath just outside. Continue on to the spacious kitchen which offers beautiful granite counters, sleek modern cabinetry, huge center island w/eat-in bar and flows seamlessly into the family room. An inviting fireplace and custom built-ins can be found in the family room. The master suite features a sliding door to the backyard, double sinks, separate tub and shower, and a huge custom walk-in closet. There are 2 more bedrooms plus large full bath, as well as a laundry room and garage with epoxy flooring and built-in cabinets. The backyard is the perfect place to entertain while offering plenty of privacy and features a covered patio, 2nd story custom deck for prime sunset & westerly views, glass chip fire-pit, large grassy area and surrounded by lush landscape. Residents can take advantage of the Santa Fe hills numerous community parks, hiking/walking trails and the Cerro De Las Posas Aquatic Facility center.
This property is not currently displayed as for sale or rent on Zillow. This may be different from what's on other websites or public sources.