Welcome to your new home! This beautifully maintained 4-bedroom, 3-bath home offers the perfect blend of modern comfort, functional space, and small-town charm. The open-concept main level is filled with natural light and features a stunning kitchen with granite countertops, a massive center island, tall cabinetry with crown molding, and stainless-steel appliances-perfect for both everyday living and entertaining.Upstairs, you'll find all four spacious bedrooms, including an impressive primary suite complete with a walk-in closet and a luxurious 5-piece bath featuring dual sinks, a soaking tub, and a separate shower. A large loft provides flexible space for a second living area, home office, or playroom.Recent updates include fresh interior paint and brand-new carpet throughout. The full unfinished basement offers abundant storage and endless potential for future expansion or customization.Step outside to a professionally upgraded backyard designed for both relaxation and fun. Enjoy the extended concrete patio, which includes a hot tub and pergola, high-end landscaping, concrete edging, a dedicated trampoline space, and plenty of grassy area for kids and pets to play. A storage shed adds extra convenience, making this outdoor space as functional as it is inviting.Located in a peaceful, welcoming community with access to parks, walking trails, recreational amenities, and schools at all levels. Just minutes from shopping, dining, and major highways, this home combines comfort, convenience, and room to grow.
Sold for $520,000
$520,000
1594 Monterey Valley Pkwy, Severance, CO 80550
4beds
3,384sqft
Single Family Residence
Built in 2017
8,448 Square Feet Lot
$520,500 Zestimate®
$154/sqft
$3,091 Estimated rent
Home value
$520,500
$494,000 - $547,000
$3,091/mo
Zestimate® history
Owner options
List your home for rent
$3,091/mo
Rent Zestimate®
Find your next renter with Zillow Rental Manager. Plus, with online applications, you can quickly screen prospective tenants – for free.
$3,091/mo
Rent Zestimate®
Refinance and save
$3,091/mo
Est. payment
Refinancing to a lower rate could help reduce your monthly payments and save thousands over the life of the loan.
$3,091/mo
Est. payment
Explore your selling options
Work with a Zillow partner agent
Leverage their expertise and Zillow's premium Showcase listings to get your home seen by more buyers.
Get startedList with your own agent
Get your home in front of millions of buyers by listing it on Zillow.
Learn how to do itSell it yourself
Take full control of how buyers see your home on Zillow by listing For Sale by Owner (FSBO).
List your homeWhat's special
Zillow last checked:
Listing updated:
Listed by:
Kyle Basnar 970-481-5689,
Group Mulberry
Bought with:
Tami Kay Spaulding, 947575
Group Harmony
Source: IRES as distributed by MLS GRID,MLS#: 1058605
Facts & features
Interior
Bedrooms & bathrooms
- Bedrooms: 4
- Bathrooms: 3
- Full bathrooms: 2
- 1/2 bathrooms: 1
- Main level bathrooms: 1
Rooms
- Room types: Loft
Primary bedroom
- Description: Carpet
- Features: Full Primary Bath, Tub+Shower Primary
- Level: Upper
- Area: 192 Square Feet
- Dimensions: 12 x 16
Bedroom 2
- Description: Carpet
- Level: Upper
- Area: 110 Square Feet
- Dimensions: 10 x 11
Bedroom 3
- Description: Carpet
- Level: Upper
- Area: 110 Square Feet
- Dimensions: 10 x 11
Bedroom 4
- Description: Carpet
- Level: Upper
- Area: 110 Square Feet
- Dimensions: 10 x 11
Dining room
- Description: Wood
- Level: Main
- Area: 165 Square Feet
- Dimensions: 11 x 15
Family room
- Description: Carpet
- Level: Main
- Area: 225 Square Feet
- Dimensions: 15 x 15
Kitchen
- Description: Wood
- Level: Main
- Area: 165 Square Feet
- Dimensions: 11 x 15
Laundry
- Description: Tile
- Level: Upper
- Area: 42 Square Feet
- Dimensions: 6 x 7
Living room
- Description: Carpet
- Level: Main
- Area: 195 Square Feet
- Dimensions: 13 x 15
Recreation room
- Description: Carpet
- Level: Upper
- Area: 195 Square Feet
- Dimensions: 13 x 15
Heating
- Forced Air
Cooling
- Central Air, Ceiling Fan(s)
Appliances
- Included: Electric Range, Dishwasher, Refrigerator, Microwave
- Laundry: Washer/Dryer Hookup
Features
- Eat-in Kitchen, Open Floorplan, Pantry, Walk-In Closet(s), Kitchen Island
- Flooring: Wood
- Basement: Full,Unfinished
- Has fireplace: Yes
- Fireplace features: Gas, Family Room
Interior area
- Total structure area: 2,376
- Total interior livable area: 3,384 sqft
- Finished area above ground: 2,376
Property
Parking
- Total spaces: 2
- Parking features: Attached
- Attached garage spaces: 2
- Details: Attached
Features
- Levels: Two
- Stories: 2
- Patio & porch: Patio
- Exterior features: Sprinkler System
- Spa features: Heated
- Fencing: Fenced
Lot
- Size: 8,448 Square Feet
- Features: Level, Paved, Curbs, Gutters, Sidewalks, Street Light
Details
- Additional structures: Storage
- Parcel number: R6785887
- Zoning: Res
- Special conditions: Private Owner
Construction
Type & style
- Home type: SingleFamily
- Property subtype: Single Family Residence
Materials
- Frame, Stone
- Roof: Composition
Condition
- New construction: No
- Year built: 2017
Utilities & green energy
- Electric: REA
- Gas: Xcel
- Sewer: Public Sewer
- Water: District
- Utilities for property: Natural Gas Available, Electricity Available, Cable Available, Satellite Avail, High Speed Avail
Green energy
- Energy efficient items: Windows, High Efficiency Furnace
Community & HOA
Community
- Features: Park
- Subdivision: Hidden Valley Farm
HOA
- Has HOA: No
Location
- Region: Severance
Financial & listing details
- Price per square foot: $154/sqft
- Tax assessed value: $478,809
- Annual tax amount: $5,306
- Date on market: 5/8/2026
- Listing terms: Cash,Conventional,FHA,VA Loan
- Exclusions: Personal Property
- Electric utility on property: Yes
- Road surface type: Asphalt
Price history
| Date | Event | Price |
|---|---|---|
| 6/26/2026 | Sold | $520,000$154/sqft |
Source:  IRES as distributed by MLS GRID #1058605 Report a problem IRES as distributed by MLS GRID #1058605 Report a problem | ||
| 5/13/2026 | Pending sale | $520,000$154/sqft |
Source:  REcolorado as distributed by MLS GRID #IR1058605 Report a problem REcolorado as distributed by MLS GRID #IR1058605 Report a problem | ||
| 5/8/2026 | Listed for sale | $520,000+41.2%$154/sqft |
Source: IRES as distributed by MLS GRID #1058605 Report a problem | ||
| 5/15/2018 | Sold | $368,299$109/sqft |
Source: Public Record Report a problem | ||
Public tax history
| Year | Property taxes | Tax assessment |
|---|---|---|
| 2026 | $5,306 -6% | $29,300 -2.1% |
| 2025 | $5,646 +4.7% | $29,930 -16.6% |
| 2024 | $5,393 +21.2% | $35,880 -1% |
| 2023 | $4,452 +4.1% | $36,230 +35.7% |
| 2022 | $4,275 +6.4% | $26,690 -2.8% |
| 2021 | $4,017 | $27,450 +5.3% |
| 2020 | $4,017 +150.6% | $26,080 |
| 2019 | $1,603 -59.9% | $26,080 +155.7% |
| 2018 | $3,998 +149.4% | $10,200 -45.3% |
| 2017 | $1,603 -46.7% | $18,650 +534.4% |
| 2016 | $3,008 +46173.8% | $2,940 +29300% |
| 2015 | $7 | $10 |
Find assessor info on the county website
Neighborhood: 80550
Nearby homes
- $532,2005 bd3 ba1.6k sqft1596 Monterey Valley Pkwy, Severance, CO 80550Off Market
- $632,2005 bd4 ba3.9k sqft1592 Monterey Valley Pkwy, Severance, CO 80550Off Market
- $568,4005 bd3 ba1.9k sqft1495 Moraine Valley Dr, Severance, CO 80550Off Market
- $620,0005 bd4 ba4.3k sqft1493 Moraine Valley Dr, Severance, CO 80550Sold
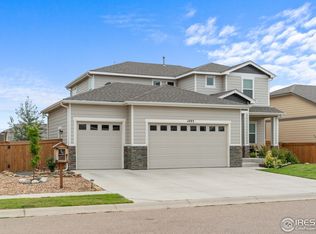
- $642,3006 bd4 ba3.8k sqft1598 Monterey Valley Pkwy, Severance, CO 80550Off Market
- $590,0005 bd3 ba3.1k sqft1497 Moraine Valley Dr, Severance, CO 80550Sold
- $580,0005 bd3 ba3.2k sqft1590 Monterey Valley Pkwy, Severance, CO 80550Sold
- $---- bd-- ba-- sqft1590 Monterrey Valley Pkwy, Windsor, CO 80550Off Market
Nearby schools
GreatSchools rating
- NAHollister Lake ElementaryGrades: PK-5Distance: 1.4 mi
- 5/10Severance Middle SchoolGrades: 6-8Distance: 0.2 mi
- 6/10Severance High SchoolGrades: 9-12Distance: 0.7 mi
Schools provided by the listing agent
- Elementary: Hollister Lake
- Middle: Severance
- High: Severance High School
Source: IRES as distributed by MLS GRID. This data may not be complete. We recommend contacting the local school district to confirm school assignments for this home.
Get a cash offer in 3 minutes
Find out how much your home could sell for in as little as 3 minutes with a no-obligation cash offer.
Estimated market value
$520,500
Get a cash offer in 3 minutes
Find out how much your home could sell for in as little as 3 minutes with a no-obligation cash offer.
Estimated market value
$520,500
- Colorado
- Weld County
- Severance
- 80550
- 1594 Monterey Valley Pkwy
Nearby cities
Nearby zip codes
Other Severance Topics
