Exquisite Mediterranean Estate with Stunning Views and Luxurious Features! Step into timeless elegance with this exquisitely updated Mediterranean residence, where old-world charm meets contemporary sophistication. Upon entering through the grand wrought iron and glass double doors, you are greeted by a dramatic foyer that sets the tone for the home’s refined aesthetic. This opulent estate encompasses over 4,282 square feet of meticulously designed living space, including five spacious bedrooms and four and a half luxurious bathrooms in the main house. Complementing the main residence are two charming guest casitas—one boasting 690 square feet with a bedroom and bathroom, and the other offering 672 square feet with similar amenities—perfect for guests or extended family. The heart of the home features a gourmet kitchen outfitted with top-of-the-line appliances, including a Thermador six-burner stove, Sub-Zero refrigerator, convection oven, and granite countertops. The open-concept family room, enhanced by a massive entertainment bar and wide plank wood flooring, seamlessly integrates with the formal dining area and media niche, ensuring effortless entertaining. Experience unparalleled outdoor living with multiple view decks, a front veranda, and a lush backyard complete with a built-in BBQ, rock waterfall, and a sparkling pool with a slide and spa. The private grounds also include a mini basketball court and a grassy play area with a swing set. Architectural details such as custom stone and wood flooring, brick and stone archways, and extensive wrought iron accents further enhance the home's grandeur. The rooftop deck offers serene hill and tree views, making it an ideal retreat for relaxation. This magnificent estate is a rare opportunity to embrace refined living in a setting that effortlessly blends sophistication with comfort. Don’t miss the chance to make this exceptional property your own.
Sold for $1,730,000
Listed by: NextMove Real Estate • Ray Fernandez • Contact: 562.400.7004
Bought with: NextMove Real Estate
$1,730,000
1594 N Cypress St, La Habra Heights, CA 90631
7beds
5,644sqft
Triplex
Built in 1965
-- sqft lot
$2,094,700 Zestimate®
$307/sqft
$6,317 Estimated rent
Home value
$2,094,700
$1.89M - $2.33M
$6,317/mo
Zestimate® history
Owner options
List your home for rent
$6,317/mo
Rent Zestimate®
Find your next renter with Zillow Rental Manager. Plus, with online applications, you can quickly screen prospective tenants – for free.
$6,317/mo
Rent Zestimate®
Refinance and save
$11,066/mo
Est. payment
Refinancing to a lower rate could help reduce your monthly payments and save thousands over the life of the loan.
$11,066/mo
Est. payment
Explore your selling options
Work with a Zillow partner agent
Leverage their expertise and Zillow's premium Showcase listings to get your home seen by more buyers.
Get startedList with your own agent
Get your home in front of millions of buyers by listing it on Zillow.
Learn how to do itSell it yourself
Take full control of how buyers see your home on Zillow by listing For Sale by Owner (FSBO).
List your homeWhat's special
Mini basketball courtRock waterfallLush backyardGourmet kitchenBrick and stone archwaysOpen-concept family roomWide plank wood flooring
Zillow last checked:
Listing updated:
Listed by:
Ray Fernandez DRE #01895143 562.400.7004,
NextMove Real Estate
Bought with:
Ray Fernandez, DRE #01895143
NextMove Real Estate
Source: CRMLS,MLS#: PW24151118 Originating MLS: California Regional MLS
Originating MLS: California Regional MLSFacts & features
Interior
Bedrooms & bathrooms
- Bedrooms: 7
- Bathrooms: 7
- Full bathrooms: 6
- 1/2 bathrooms: 1
- Main level bathrooms: 2
- Main level bedrooms: 5
Rooms
- Room types: Entry/Foyer, Family Room, Guest Quarters, Great Room, Primary Bathroom, Primary Bedroom, Office, Other
Primary bedroom
- Features: Multiple Primary Suites
Primary bedroom
- Features: Primary Suite
Heating
- Central
Cooling
- Central Air, Dual
Appliances
- Included: 6 Burner Stove, Barbecue, Convection Oven, Dishwasher
- Laundry: Inside, Laundry Room
Features
- Beamed Ceilings, Balcony, Multiple Staircases, Bar, Multiple Primary Suites, Primary Suite, Walk-In Closet(s)
- Has fireplace: Yes
- Fireplace features: Primary Bedroom
- Common walls with other units/homes: No Common Walls
Interior area
- Total interior livable area: 5,644 sqft
Property
Parking
- Total spaces: 2
- Parking features: Boat, Circular Driveway, Direct Access, Driveway, Electric Gate, Garage
- Attached garage spaces: 2
Features
- Levels: Multi/Split
- Entry location: 1
- Exterior features: Barbecue
- Has private pool: Yes
- Pool features: Heated, In Ground, Private, Waterfall
- Has view: Yes
- View description: City Lights, Canyon, Hills, Mountain(s), Neighborhood, Panoramic
Lot
- Size: 0.97 Acres
- Features: 2-5 Units/Acre, Horse Property
Details
- Additional structures: Guest House Detached, Guest House
- Parcel number: 8238014006
- Zoning: LHRA1*
- Special conditions: Standard
- Horses can be raised: Yes
- Horse amenities: Riding Trail
Construction
Type & style
- Home type: MultiFamily
- Property subtype: Triplex
Condition
- New construction: No
- Year built: 1965
Utilities & green energy
- Sewer: Septic Tank
- Water: Public
Community & HOA
Community
- Features: Biking, Golf, Horse Trails, Rural
- Security: Carbon Monoxide Detector(s), Security Gate
Location
- Region: La Habra Heights
Financial & listing details
- Price per square foot: $307/sqft
- Tax assessed value: $1,764,600
- Date on market: 7/23/2024
- Cumulative days on market: 69 days
- Listing terms: Submit
Price history
| Date | Event | Price |
|---|---|---|
| 11/27/2024 | Sold | $1,730,000-3.9%$307/sqft |
Source:  CRMLS #PW24151118 Report a problem CRMLS #PW24151118 Report a problem | ||
| 10/16/2024 | Pending sale | $1,799,888$319/sqft |
Source: CRMLS #PW24151118 Report a problem | ||
| 9/27/2024 | Price change | $1,799,888-2.7%$319/sqft |
Source: CRMLS #PW24151118 Report a problem | ||
| 9/18/2024 | Price change | $1,850,000-2.6%$328/sqft |
Source: CRMLS #PW24151118 Report a problem | ||
| 9/4/2024 | Pending sale | $1,899,888$337/sqft |
Source: CRMLS #PW24151118 Report a problem | ||
| 8/19/2024 | Price change | $1,899,888-5%$337/sqft |
Source: CRMLS #PW24151118 Report a problem | ||
| 7/23/2024 | Listed for sale | $1,999,888+141%$354/sqft |
Source: CRMLS #PW24151118 Report a problem | ||
| 5/16/2014 | Sold | $830,000-10.6%$147/sqft |
Source: Public Record Report a problem | ||
| 4/1/2014 | Pending sale | $928,000$164/sqft |
Source: CENTURY 21 Allstars #IL-1594 Report a problem | ||
| 9/13/2013 | Price change | $928,000-5.3%$164/sqft |
Source: CENTURY 21 Allstars #IL-1594 Report a problem | ||
| 9/8/2013 | Listed for sale | $980,000+5.6%$174/sqft |
Source: CENTURY 21 ALLSTARS #Y1206057 Report a problem | ||
| 5/26/2013 | Listing removed | $928,000$164/sqft |
Source: CENTURY 21 Allstars #IL-1594 Report a problem | ||
| 11/28/2012 | Listed for sale | $928,000-15.6%$164/sqft |
Source: CENTURY 21 ALLSTARS #Y1206057 Report a problem | ||
| 7/30/2012 | Listing removed | $1,099,000$195/sqft |
Source: Satcal Inc. #S706657 Report a problem | ||
| 7/28/2012 | Listed for sale | $1,099,000+144.2%$195/sqft |
Source: Satcal Inc. #S706657 Report a problem | ||
| 6/20/2000 | Sold | $450,000+5.1%$80/sqft |
Source: Public Record Report a problem | ||
| 11/12/1999 | Sold | $428,000$76/sqft |
Source: Public Record Report a problem | ||
Public tax history
| Year | Property taxes | Tax assessment |
|---|---|---|
| 2026 | -- | $1,764,600 +2% |
| 2025 | $21,129 +71.2% | $1,730,000 +73.4% |
| 2024 | $12,342 +2.3% | $997,506 +2% |
| 2023 | $12,070 +1% | $977,948 +2% |
| 2022 | $11,945 +2.3% | $958,773 +2% |
| 2021 | $11,679 +0.4% | $939,975 +1% |
| 2020 | $11,635 | $930,338 +2% |
| 2019 | $11,635 +10.5% | $912,097 +4% |
| 2018 | $10,531 +1.8% | $876,699 +2% |
| 2017 | $10,345 +3.3% | $859,509 +2% |
| 2016 | $10,011 +2.8% | $842,657 +1.5% |
| 2015 | $9,735 +13.8% | $830,000 +14.1% |
| 2014 | $8,558 | $727,425 +6.3% |
| 2011 | -- | $684,296 +0.8% |
| 2010 | -- | $679,183 -0.2% |
| 2009 | -- | $680,797 +2% |
| 2008 | -- | $667,449 +2% |
| 2007 | -- | $654,363 +2% |
| 2006 | -- | $641,534 |
| 2005 | -- | $641,534 +4% |
| 2004 | -- | $616,625 +1.9% |
| 2003 | -- | $605,325 +11.4% |
| 2002 | -- | $543,398 +8.7% |
| 2000 | -- | $500,000 |
Find assessor info on the county website
Neighborhood: 90631
Nearby homes
- $1,672,9004 bd3 ba2.6k sqft1606 N Cypress St, La Habra Heights, CA 90631Off Market

- $1,209,2004 bd3 ba2k sqft1584 N Cypress St, La Habra Heights, CA 90631Off Market
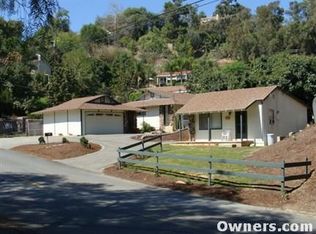
- $977,0003 bd2 ba1.3k sqft946 Dorothea Rd, La Habra Heights, CA 90631Off Market
- $1,574,4003 bd3 ba3.3k sqft1610 N Cypress St, La Habra Heights, CA 90631Off Market
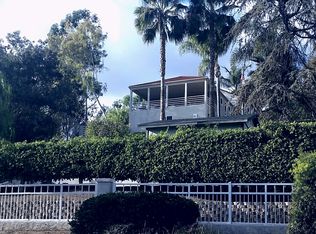
- $1,050,0003 bd2 ba1.4k sqft918 Dorothea Rd, La Habra Heights, CA 90631Sold
- $1,281,5004 bd2 ba1.9k sqft1588 Pleasant Crest Ln, La Habra Heights, CA 90631Off Market
- $1,266,5003 bd3 ba2.4k sqft1636 N Cypress St, La Habra Heights, CA 90631Off Market
- $1,071,0003 bd3 ba1.9k sqft1008 Dorothea Rd, La Habra Heights, CA 90631Off Market
Nearby schools
GreatSchools rating
- 7/10El Portal Elementary SchoolGrades: K-6Distance: 1.9 mi
- 8/10Rancho-Starbuck Intermediate SchoolGrades: 7-8Distance: 3 mi
- 8/10Sonora High SchoolGrades: 9-12Distance: 2 mi
Schools provided by the listing agent
- Elementary: Lowell
Source: CRMLS. This data may not be complete. We recommend contacting the local school district to confirm school assignments for this home.
Get a cash offer in 3 minutes
Find out how much your home could sell for in as little as 3 minutes with a no-obligation cash offer.
Estimated market value
$2,094,700
Get a cash offer in 3 minutes
Find out how much your home could sell for in as little as 3 minutes with a no-obligation cash offer.
Estimated market value
$2,094,700
- California
- Los Angeles County
- La Habra Heights
- 90631
- 1594 N Cypress St
Nearby cities
Nearby zip codes
Other La Habra Heights Topics
- Apartments for Rent in 90631
- Houses for Sale in 90631
- Houses for Rent in 90631
- 90631 Real Estate
- La Habra Heights Condos
- Houses for Sale in La Habra Heights
- Newest Listings in La Habra Heights
- La Habra Heights Home Values
- La Habra Heights Real Estate Agents
- La Habra Heights Refinance
- La Habra Heights Mortgage Rates
