Welcome to 1594 Parkview Avenue, a charming triplex nestled in a sought-after neighborhood with award-winning Moreland schools. The main unit offers a spacious layout with 3 bedrooms and 2 full baths. Enjoy the convenience of an inside laundry area, a separate family room complete with a cozy wood-burning fireplace, and a distinct living room. The open kitchen features stainless steel appliances and flows into a large dining area, perfect for gatherings. The home boasts hardwood and stone floors, recessed lighting, and sun-filled rooms with a freshly painted interior. An attached garage adds to the convenience. The additional two units include a 1-bedroom, 1-bath unit and a 2-bedroom, 1-bath unit, both sharing a 2-car garage and laundry area. All units are thoughtfully designed on one level for easy accessibility. The property features a large rear yard adorned with a lush lawn, various fruit trees, merlot grape vines, and elegant white rose trees, all set amidst mature landscaping. Built in 1962, this home has been cherished by the same family ever since, offering a unique blend of history and modern living. Explore the potential of this versatile property, whether as a family home or an investment opportunity.
Sold for $1,950,000
Street View
$1,950,000
1594 Parkview Ave, San Jose, CA 95130
6beds
4baths
2,474sqft
Triplex, Residential Income
Built in 1962
-- sqft lot
$1,918,600 Zestimate®
$788/sqft
$3,621 Estimated rent
Home value
$1,918,600
$1.75M - $2.09M
$3,621/mo
Zestimate® history
Owner options
List your home for rent
$3,621/mo
Rent Zestimate®
Find your next renter with Zillow Rental Manager. Plus, with online applications, you can quickly screen prospective tenants – for free.
$3,621/mo
Rent Zestimate®
Refinance and save
$12,439/mo
Est. payment
Refinancing to a lower rate could help reduce your monthly payments and save thousands over the life of the loan.
$12,439/mo
Est. payment
Explore your selling options
Work with a Zillow partner agent
Leverage their expertise and Zillow's premium Showcase listings to get your home seen by more buyers.
Get startedList with your own agent
Get your home in front of millions of buyers by listing it on Zillow.
Learn how to do itSell it yourself
Take full control of how buyers see your home on Zillow by listing For Sale by Owner (FSBO).
List your homeWhat's special
Cozy wood-burning fireplaceVarious fruit treesMature landscapingMerlot grape vinesOpen kitchenSpacious layoutFreshly painted interior
Zillow last checked:
Listing updated:
Listed by:
Brenda Miller 00804691 408-515-5161,
Compass 408-358-1111
Bought with:
Guadalupe Sanchez, 01367298
KW Silicon City
Source: MLSListings Inc,MLS#: ML81985248
Facts & features
Interior
Bedrooms & bathrooms
- Bedrooms: 6
- Bathrooms: 4
Kitchen
- Features: _220VoltOutlet, ExhaustFan, VariesbyUnit
Heating
- Central Forced Air Gas, Fireplace(s), Wall Furnace
Cooling
- None
Appliances
- Included: Electric Cooktop, Gas Cooktop, Dishwasher, Exhaust Fan, Disposal, Microwave, Gas Oven/Range, Refrigerator, Washer/Dryer, Washer/Dryer Some Units
- Laundry: Coin Operated
Features
- Flooring: Carpet, Hardwood, Laminate, Tile, Travertine
- Doors: None
- Windows: None
Interior area
- Total structure area: 2,474
- Total interior livable area: 2,474 sqft
Property
Parking
- Total spaces: 3
- Parking features: Attached
- Garage spaces: 3
- Has carport: Yes
Accessibility
- Accessibility features: None
Features
- Stories: 1
Lot
- Size: 8,160 Square Feet
Details
- Parcel number: 30704010
- Zoning: R3
- Special conditions: Standard
Construction
Type & style
- Home type: MultiFamily
- Architectural style: Ranch
- Property subtype: Triplex, Residential Income
Materials
- Foundation: Concrete Perimeter
- Roof: Composition
Condition
- Year built: 1962
Utilities & green energy
- Gas: IndividualGasMeters, PublicUtilities
- Utilities for property: Public Utilities, Individual Electric Meters, Individual Gas Meters
Community & HOA
Location
- Region: San Jose
Financial & listing details
- Price per square foot: $788/sqft
- Tax assessed value: $1,989,000
- Annual tax amount: $1,800
- Date on market: 10/30/2024
- Listing agreement: ExclusiveRightToSell
- Listing terms: CashorConventionalLoan
- Inclusions: DishwasherSomeUnits, OvenRangeAllUnits
Price history
| Date | Event | Price |
|---|---|---|
| 12/11/2024 | Sold | $1,950,000+15%$788/sqft |
Source:  MLSListings Inc #ML81985248 Report a problem MLSListings Inc #ML81985248 Report a problem | ||
| 11/10/2024 | Pending sale | $1,695,000$685/sqft |
Source: MLSListings Inc #ML81985248 Report a problem | ||
| 10/30/2024 | Listed for sale | $1,695,000$685/sqft |
Source: MLSListings Inc #ML81985248 Report a problem | ||
Public tax history
| Year | Property taxes | Tax assessment |
|---|---|---|
| 2026 | -- | $1,989,000 +2% |
| 2025 | $39,241 +666.1% | $1,950,000 +1658% |
| 2024 | $5,122 +3.8% | $110,924 +2% |
| 2023 | $4,934 +1.8% | $108,750 +2% |
| 2022 | $4,845 +5.3% | $106,619 +2% |
| 2021 | $4,599 +6.1% | $104,530 +1% |
| 2020 | $4,335 | $103,459 +2% |
| 2019 | $4,335 +8% | $101,432 +2% |
| 2018 | $4,013 | $99,444 +2% |
| 2017 | $4,013 +2% | $97,496 +2% |
| 2016 | $3,935 +7.4% | $95,585 +1.5% |
| 2015 | $3,662 +56.4% | $94,150 +2% |
| 2014 | $2,342 | $92,307 +0.5% |
| 2013 | -- | $91,891 +2% |
| 2012 | -- | $90,091 +2% |
| 2011 | -- | $88,325 +0.8% |
| 2010 | -- | $87,666 -0.2% |
| 2009 | -- | $87,875 +2% |
| 2008 | -- | $86,152 +2% |
| 2007 | -- | $84,464 +2% |
| 2006 | -- | $82,809 +2% |
| 2005 | -- | $81,186 +2% |
| 2004 | -- | $79,595 +1.9% |
| 2003 | -- | $78,137 +2% |
| 2002 | -- | $76,605 +2% |
| 2001 | -- | $75,104 |
Find assessor info on the county website
Neighborhood: West San Jose
Nearby homes
- $--1 bd1 ba620 sqft4549 Hamilton Ave, San Jose, CA 95130Off Market

- $1,980,500-- bd-- ba3.8k sqft1586 Parkview Ave, San Jose, CA 95130Off Market
- $--2 bd2 ba-- sqft1586 Parkview Ave APT 3, San Jose, CA 95130Off Market
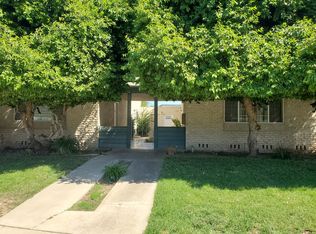
- $--3 bd1 ba1.1k sqft1586 Parkview Ave APT 1, San Jose, CA 95130Off Market
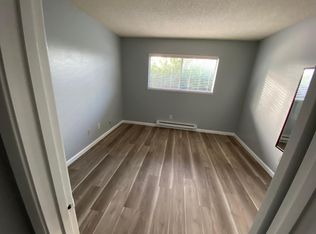
- $--3 bd1 ba1.2k sqft1586 Parkview Ave #4, San Jose, CA 95130Off Market
- $1,749,2003 bd2 ba1.2k sqft1578 Parkview Ave, San Jose, CA 95130Off Market
- $4,650,000-- bd-- ba13k sqft4555 Hamilton Ave, San Jose, CA 95130Sold
- $--2 bd1 ba875 sqft4555 Hamilton Ave #20, San Jose, CA 95130Off Market
Nearby schools
GreatSchools rating
- 8/10Latimer Elementary SchoolGrades: K-8Distance: 0.2 mi
- 8/10Prospect High SchoolGrades: 9-12Distance: 1 mi
Schools provided by the listing agent
- Elementary: LatimerElementary
- High: ProspectHigh
- District: MorelandElementary
Source: MLSListings Inc. This data may not be complete. We recommend contacting the local school district to confirm school assignments for this home.
Get a cash offer in 3 minutes
Find out how much your home could sell for in as little as 3 minutes with a no-obligation cash offer.
Estimated market value
$1,918,600
Get a cash offer in 3 minutes
Find out how much your home could sell for in as little as 3 minutes with a no-obligation cash offer.
Estimated market value
$1,918,600
- California
- Santa Clara County
- San Jose
- 95130
- West San Jose
- 1594 Parkview Ave
Nearby cities
Nearby neighborhoods
Nearby zip codes
Other San Jose Topics
