Welcome to your dream home! This completely renovated 4-bedroom, 3.5-bathroom oasis sits on a sprawling 1.47 acres, offering the ultimate in privacy and space. Boasting a separate in-law or teen suite complete with its own private entrance and bathroom, this property is perfect for multi-generational living or generating additional income. Step inside to discover a home that has been rebuilt from the ground up, featuring all-new amenities including a roof, HVAC system, windows, and kitchen with stunning granite countertops and LG stainless steel appliances. Enjoy casual dining at the breakfast bar or cozy up in the built-in breakfast nook with storage bench. The kitchen also boasts new cabinets, complemented by luxurious bathrooms adorned with travertine tile. The upstairs master retreat is a sanctuary of comfort, featuring a pocket door, electric fireplace, spa-like bath, and expansive walk-in closet. Recessed lighting throughout adds ambiance and style to every corner of this all-electric home. Entertain with ease in the basement rec room, complete with a full bath for added convenience. With too many upgrades to list, this home is truly a must-see for any family in search of space, comfort, and modern luxury. Don't miss your chance to experience the epitome of suburban living. Schedule a showing today or contact the listing agent for more information!
Closed
Zillow last checked:
Listing updated:
Bought with:
Connie Lindsay, 271316
HomeSmart
Source: GAMLS,MLS#: 10265614
Price history
| Date | Event | Price |
|---|---|---|
| 9/10/2025 | Listing removed | $2,400$1/sqft |
Source: Zillow Rentals Report a problem | ||
| 8/1/2025 | Price change | $2,400-4%$1/sqft |
Source: Zillow Rentals Report a problem | ||
| 7/2/2025 | Listed for rent | $2,500$1/sqft |
Source: Zillow Rentals Report a problem | ||
| 5/14/2024 | Sold | $300,000-3.2%$128/sqft |
Source:  GAMLS #10265614 Report a problem GAMLS #10265614 Report a problem | ||
| 4/30/2024 | Contingent | $310,000$133/sqft |
Source:  HomeSmart #10265614 Report a problem HomeSmart #10265614 Report a problem | ||
| 4/1/2024 | Pending sale | $310,000$133/sqft |
Source:  FMLS GA #7353059 Report a problem FMLS GA #7353059 Report a problem | ||
| 3/28/2024 | Contingent | $310,000$133/sqft |
Source: HomeSmart #10265614 Report a problem | ||
| 3/28/2024 | Pending sale | $310,000$133/sqft |
Source: GAMLS #10265614 Report a problem | ||
| 3/13/2024 | Listed for sale | $310,000+14.8%$133/sqft |
Source: GAMLS #10265614 Report a problem | ||
| 2/1/2022 | Listing removed | $270,000$116/sqft |
Source: FMLS GA #6946440 Report a problem | ||
| 9/19/2021 | Listed for sale | $270,000+35.7%$116/sqft |
Source: FMLS GA #6946440 Report a problem | ||
| 6/21/2019 | Listing removed | $198,900$85/sqft |
Source: RE/MAX Advantage #8518904 Report a problem | ||
| 6/20/2019 | Listed for sale | $198,900+9.3%$85/sqft |
Source: RE/MAX Advantage #8518904 Report a problem | ||
| 6/19/2019 | Sold | $182,000-8.5%$78/sqft |
Source:  GAMLS #8518904 Report a problem GAMLS #8518904 Report a problem | ||
| 5/10/2019 | Pending sale | $198,900$85/sqft |
Source: RE/MAX Advantage #8518904 Report a problem | ||
| 4/18/2019 | Listed for sale | $198,900$85/sqft |
Source: RE/MAX Advantage #8518904 Report a problem | ||
| 4/12/2019 | Pending sale | $198,900$85/sqft |
Source: RE/MAX Advantage #8518904 Report a problem | ||
| 4/8/2019 | Listed for sale | $198,900$85/sqft |
Source: RE/MAX Advantage #8518904 Report a problem | ||
| 2/9/2019 | Pending sale | $198,900$85/sqft |
Source: RE/MAX Advantage #8518904 Report a problem | ||
| 2/1/2019 | Price change | $198,900-13.5%$85/sqft |
Source: RE/MAX Advantage #8518904 Report a problem | ||
| 1/8/2019 | Price change | $230,000+18.3%$98/sqft |
Source: Owner Report a problem | ||
| 12/19/2018 | Price change | $194,500-2.3%$83/sqft |
Source: Owner Report a problem | ||
| 12/12/2018 | Price change | $199,000+1%$85/sqft |
Source: Owner Report a problem | ||
| 12/4/2018 | Price change | $197,000-1.5%$84/sqft |
Source: The Hollins Company #6083688 Report a problem | ||
| 10/26/2018 | Price change | $200,000-7.8%$86/sqft |
Source: The Hollins Company #6083688 Report a problem | ||
| 10/1/2018 | Listed for sale | $217,000+689.1%$93/sqft |
Source: The Hollins Company #8437458 Report a problem | ||
| 1/10/2018 | Sold | $27,500$12/sqft |
Source: Public Record Report a problem | ||
Nearby homes
- $95,3002 bd1 ba760 sqft1578 Pates Creek Rd, Stockbridge, GA 30281Off Market
- $241,4003 bd2 ba1.5k sqft1581 Pates Creek Rd, Stockbridge, GA 30281Off Market
- $259,9003 bd2 ba1.5k sqft1581 Pates Creek Rd, Stockbridge, GA 30281Off Market
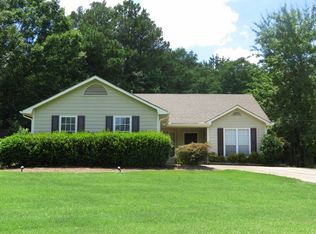
- $254,0003 bd2 ba1.9k sqft1530 Pates Creek Rd, Stockbridge, GA 30281Off Market
Get a cash offer in 3 minutes
Find out how much your home could sell for in as little as 3 minutes with a no-obligation cash offer.
Estimated market value
$307,400
