Skip main navigation
Sold for $620,000
  • $620,000

    1594 S Ivy Street, Denver, CO 80224

    3beds
    1,739sqft
    Single Family Residence
    Built in 1957
    6,410 Square Feet Lot
    $627,800 Zestimate®
    $357/sqft
    $3,198 Estimated rent

    Home value

    $627,800

    $596,000 - $659,000

    $3,198/mo

    Zestimate® history
    Loading
    Loading...

    Owner options

    List your home for rent

    $3,198/mo

    Rent Zestimate®

    Find your next renter with Zillow Rental Manager. Plus, with online applications, you can quickly screen prospective tenants – for free.

    Learn more

    $3,198/mo

    Rent Zestimate®

    Refinance and save

    $3,580/mo

    Est. payment

    Refinancing to a lower rate could help reduce your monthly payments and save thousands over the life of the loan.

    See today's rates

    $3,580/mo

    Est. payment

    Explore your selling options

    Work with a Zillow partner agent

    Leverage their expertise and Zillow's premium Showcase listings to get your home seen by more buyers.

    Get started

    List with your own agent

    Get your home in front of millions of buyers by listing it on Zillow.

    Learn how to do it

    Sell it yourself

    Take full control of how buyers see your home on Zillow by listing For Sale by Owner (FSBO).

    List your home

    What's special

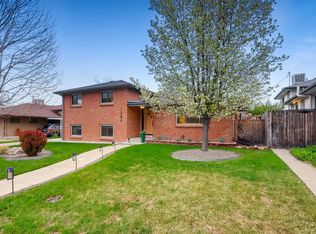
    Mid-Century vibes abound in this perfectly located 1950’s all brick home that is nicely situated within the interior of the Virginia Village neighborhood – away from busy streets on a rare south-facing corner lot. Entertain friends and family on the large covered deck and in the tree fort that overlooks the private fenced yard and beautiful gardens. The floorplan is open and inviting. Gorgeous ¾” hardwood floors throughout all levels. The attached oversized garage has room for all of your bikes, gear, tools and toys. The primary bedroom lives large with a separate sitting area and two closets. Second bright bedroom upstairs and a charming garden-level third bedroom. Spread out over two generous living / family rooms, one with built-ins and both with hardwood floors. Both bathrooms have been nicely updated. Enjoy all of the amenities of living in this fun area. Make the short trip down the street to Cook Park Recreation Center and Pool. Ride the Cherry Creek Trail to Cherry Creek North within minutes or continue the trip straight Downtown! Take an afternoon off to kick the soccer ball at nearby Ash Grove Park. Grab Coffee at Sojourner’s, meet friends for brunch at Ester’s or Bull & Bush (take your pick!)...or simply grab a quick quiche to-go at Detour French Bakery. Order in Basil Docs Pizza and relish in the convenience of living just two blocks from Ace Hardware and competing Gas Stations as well as the Montessori School of Denver. This tastefully updated mid-century home is awaiting its next owners and is priced to sell!

    Zillow last checked:

    Listing updated:

    Listed by:

    Casey Miller 303-486-3722 cmiller@livsothebysrealty.com,

    LIV Sotheby's International Realty

    Bought with:

    Craig Ricketts, 100037534

    RE/MAX of Cherry Creek

    Source: REcolorado as distributed by MLS GRID,MLS#: 2352012MLS Logo

    Facts & features

    Interior

    Bedrooms & bathrooms
    • Bedrooms: 3
    • Bathrooms: 2
    • Full bathrooms: 1
    • 3/4 bathrooms: 1
    Primary bedroom
    • Description: Large With Two Closets And Sitting Area
    • Level: Upper
    Bedroom
    • Description: Bright Second Bedroom
    • Level: Upper
    Bedroom
    • Description: Charming Garden-Level
    • Level: Lower
    Bathroom
    • Description: Updated Nicely
    • Level: Upper
    Bathroom
    • Description: Updated Nicely
    • Level: Lower
    Dining room
    • Description: Open To The Main Living Area
    • Level: Main
    Family room
    • Description: Look At The Nice Built-Ins And Real Hardwood Floors
    • Level: Lower
    Kitchen
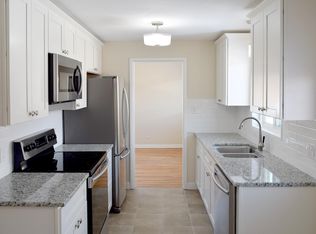
    • Description: Stainless Appliances And Opens To The Outdoors
    • Level: Main
    Laundry
    • Description: Convenient Laundry Area
    • Level: Lower
    Living room
    • Description: Spacious With Gleaming Hardwood Floors
    • Level: Main
    Heating
    • Forced Air
    Cooling
    • Central Air
    Appliances
    • Included: Cooktop, Dishwasher, Disposal, Oven, Refrigerator
    • Laundry: In Unit
    Features
    • Ceiling Fan(s), Eat-in Kitchen, Radon Mitigation System, Smoke Free
    • Flooring: Tile, Wood
    • Windows: Double Pane Windows
    • Has basement: No
    Interior area
    • Total structure area: 1,739
    • Total interior livable area: 1,739 sqft
    • Finished area above ground: 1,739

    Property

    Parking
    • Total spaces: 1
    • Parking features: Concrete, Exterior Access Door, Lighted, Oversized
    • Attached garage spaces: 1
    Features
    • Levels: Tri-Level
    • Patio & porch: Covered, Deck, Patio
    • Exterior features: Garden, Private Yard, Rain Gutters
    • Fencing: Full
    Lot
    • Size: 6,410 Square Feet
    • Features: Corner Lot, Irrigated, Landscaped, Level, Near Public Transit, Sprinklers In Front, Sprinklers In Rear
    Details
    • Parcel number: 620307012
    • Zoning: S-SU-D
    • Special conditions: Standard

    Construction

    Type & style
    • Home type: SingleFamily
    • Architectural style: Contemporary
    • Property subtype: Single Family Residence
    Materials
    • Brick
    • Roof: Composition
    Condition
    • Updated/Remodeled
    • Year built: 1957

    Utilities & green energy

    • Electric: 220 Volts
    • Sewer: Public Sewer
    • Utilities for property: Electricity Connected, Natural Gas Connected

    Community & HOA

    Community
    • Subdivision: Virginia Village
    HOA
    • Has HOA: No
    Location
    • Region: Denver

    Financial & listing details

    • Price per square foot: $357/sqft
    • Tax assessed value: $601,900
    • Annual tax amount: $2,840
    • Date on market: 6/6/2024
    • Listing terms: Cash,Conventional,FHA,Jumbo,Other,VA Loan
    • Exclusions: Washer And Dryer, Seller`s Personal Property
    • Ownership: Individual
    • Electric utility on property: Yes

    Price history

    DateEventPrice
    8/8/2024Sold$620,000-0.8%$357/sqft
    Source: REcolorado as distributed by MLS GRID #2352012 Report a problem
    7/3/2024Pending sale$625,000$359/sqft
    Source: REcolorado as distributed by MLS GRID #2352012 Report a problem
    6/27/2024Price change$625,000-3.8%$359/sqft
    Source: REcolorado as distributed by MLS GRID #2352012 Report a problem
    6/6/2024Listed for sale$650,000+109%$374/sqft
    Source: REcolorado as distributed by MLS GRID #2352012 Report a problem
    11/20/2014Sold$311,000-1.3%$179/sqft
    Source: Public Record Report a problem
    9/19/2014Price change$315,000-4.5%$181/sqft
    Source: EcoSystems Inc #9221940 Report a problem
    9/8/2014Listed for sale$330,000+27.9%$190/sqft
    Source: EcoSystems Inc #9221940 Report a problem
    6/1/2013Listing removed$1,895$1/sqft
    Source: Eco-Systems Report a problem
    5/23/2013Listed for rent$1,895+5.6%$1/sqft
    Source: Eco-Systems Report a problem
    9/7/2012Listing removed$1,795$1/sqft
    Source: RentalHomesPlus.com Report a problem
    8/17/2012Listed for rent$1,795$1/sqft
    Source: RentalHomesPlus.com Report a problem
    10/25/2005Sold$258,000+14.7%$148/sqft
    Source: Public Record Report a problem
    11/5/2002Sold$225,000+38.9%$129/sqft
    Source: Public Record Report a problem
    8/26/1998Sold$162,000$93/sqft
    Source: Public Record Report a problem

    Public tax history

    YearProperty taxesTax assessment
    2024$2,840 +18.4%$36,650 -7.7%
    2023$2,398 +3.6%$39,700 +31.7%
    2022$2,314 +20.7%$30,150 -2.8%
    2021$1,917 +2.9%$31,010 +20%
    2020$1,863 -2.6%$25,840 -0.7%
    2019$1,914 $26,021 +5.2%
    2018$1,914 +0.3%$24,740
    2017$1,908 +21.8%$24,740 +23.3%
    2016$1,567 +21.8%$20,060
    2015$1,287 0%$20,060 +29.5%
    2014$1,287 -0.3%$15,490
    2013$1,291 +17.9%$15,490 +0.8%
    2012$1,095 -7.6%$15,360
    2011$1,185 +2.2%$15,360 -13.7%
    2010$1,159 -9.5%$17,800
    2009$1,281 -0.2%$17,800 -7.2%
    2008$1,283 +6.4%$19,180
    2007$1,206 +1.1%$19,180 +6.5%
    2006$1,192 +0.5%$18,010
    2005$1,186 +11.2%$18,010 -4.9%
    2003$1,067 +1.9%$18,930 +6.2%
    2002$1,047 $17,820 +24.6%
    2001-- $14,300
    Find assessor info on the county website

    Neighborhood: Virginia Village

    Nearby schools

    GreatSchools rating
    Schools provided by the listing agent
    • Elementary: McMeen
    • Middle: Hill
    • High: Thomas Jefferson
    • District: Denver 1

    Source: REcolorado as distributed by MLS GRID. This data may not be complete. We recommend contacting the local school district to confirm school assignments for this home.

    Get a cash offer in 3 minutes
    Find out how much your home could sell for in as little as 3 minutes with a no-obligation cash offer.
    Estimated market value
    $627,800
    Get a cash offer in 3 minutes
    Find out how much your home could sell for in as little as 3 minutes with a no-obligation cash offer.
    Estimated market value
    $627,800