INCREDIBILE OPPORTUNITY! This "better than new" 2 year old home has everything you're looking for. Easy living in this open concept ranch home. This home boasts 4 bedrooms and 3 full baths. Kitchen offers large island with quartz countertops, stainless steel appliances and step in pantry. Great room with fireplace and morning sun. Lower level was professionally finished in 2026 offering family room with fireplace, full bath with step in shower and large bedroom with egress. Patio has been extended to enjoy outdoors. Main level has blinds on windows. Landscaping is done. Garage has addl electric and drywalled. Beautiful walking trails and easy access to schools. Close to hospitals, shopping, YMCA and highway access.
Sold
$526,000
1594 Sage Xing, Oshkosh, WI 54904
4beds
2,077sqft
Single Family Residence
Built in 2023
8,712 Square Feet Lot
$533,600 Zestimate®
$253/sqft
$3,269 Estimated rent
Home value
$533,600
$464,000 - $614,000
$3,269/mo
Zestimate® history
Owner options
List your home for rent
$3,269/mo
Rent Zestimate®
Find your next renter with Zillow Rental Manager. Plus, with online applications, you can quickly screen prospective tenants – for free.
$3,269/mo
Rent Zestimate®
Refinance and save
$2,872/mo
Est. payment
Refinancing to a lower rate could help reduce your monthly payments and save thousands over the life of the loan.
$2,872/mo
Est. payment
Explore your selling options
Work with a Zillow partner agent
Leverage their expertise and Zillow's premium Showcase listings to get your home seen by more buyers.
Get startedList with your own agent
Get your home in front of millions of buyers by listing it on Zillow.
Learn how to do itSell it yourself
Take full control of how buyers see your home on Zillow by listing For Sale by Owner (FSBO).
List your homeWhat's special
Open concept ranch homeFamily room with fireplaceStep in pantryLarge bedroom with egressStainless steel appliancesLandscaping is done
Zillow last checked:
Listing updated:
Listed by:
Kim A Mueller 920-216-3358,
First Weber, Inc.
Bought with:
Kevin M Stein
Expert Real Estate Partners, LLC
Source: RANW as distributed by MLS GRID,MLS#: 50322048
Facts & features
Interior
Bedrooms & bathrooms
- Bedrooms: 4
- Bathrooms: 3
- Full bathrooms: 3
Bedroom 1
- Level: Main
- Dimensions: 12x13
Bedroom 2
- Level: Main
- Dimensions: 10x10
Bedroom 3
- Level: Main
- Dimensions: 10x10
Bedroom 4
- Level: Lower
- Dimensions: 11x12
Dining room
- Level: Main
- Dimensions: 10x11
Family room
- Level: Lower
- Dimensions: 14x14
Kitchen
- Level: Main
- Dimensions: 10x14
Living room
- Level: Main
- Dimensions: 14x14
Other
- Description: Mud Room
- Level: Main
- Dimensions: 7x8
Other
- Description: Foyer
- Level: Main
- Dimensions: 5x5
Other
- Description: Laundry
- Level: Main
- Dimensions: 5x6
Heating
- Forced Air
Cooling
- Forced Air, Central Air
Appliances
- Included: Dishwasher, Dryer, Range, Refrigerator, Washer
Features
- At Least 1 Bathtub, High Speed Internet, Kitchen Island, Pantry, Split Bedroom, Vaulted Ceiling(s), Walk-In Closet(s), Walk-in Shower
- Basement: Full,Radon Mitigation System,Sump Pump,Partial Fin. Contiguous
- Number of fireplaces: 2
- Fireplace features: Two, Gas
Interior area
- Total interior livable area: 2,077 sqft
- Finished area above ground: 1,386
- Finished area below ground: 691
Property
Parking
- Total spaces: 3
- Parking features: Attached, Garage Door Opener
- Attached garage spaces: 3
Accessibility
- Accessibility features: 1st Floor Bedroom, 1st Floor Full Bath, Laundry 1st Floor, Open Floor Plan, Stall Shower
Features
- Patio & porch: Patio
Lot
- Size: 8,712 Square Feet
- Dimensions: 61x120
- Features: Sidewalk
Details
- Parcel number: 1336403500
- Zoning: Residential
- Special conditions: Arms Length
Construction
Type & style
- Home type: SingleFamily
- Architectural style: Ranch
- Property subtype: Single Family Residence
Materials
- Vinyl Siding
- Foundation: Poured Concrete
Condition
- New construction: No
- Year built: 2023
Utilities & green energy
- Sewer: Public Sewer
- Water: Public
Green energy
- Energy efficient items: Addtl Green Features, Energy Assessment Avail, Appliances, Windows
Community & HOA
Location
- Region: Oshkosh
Financial & listing details
- Price per square foot: $253/sqft
- Annual tax amount: $6,758
- Date on market: 3/10/2026
Price history
| Date | Event | Price |
|---|---|---|
| 4/21/2026 | Sold | $526,000-2.6%$253/sqft |
Source: RANW as distributed by MLS GRID #50322048 Report a problem | ||
| 3/27/2026 | Contingent | $539,900$260/sqft |
Source:  WIREX MLS #50322048 Report a problem WIREX MLS #50322048 Report a problem | ||
| 3/10/2026 | Listed for sale | $539,900+44.8%$260/sqft |
Source: RANW as distributed by MLS GRID #50322048 Report a problem | ||
| 7/28/2023 | Sold | $372,900$180/sqft |
Source: RANW as distributed by MLS GRID #50272441 Report a problem | ||
| 6/30/2023 | Contingent | $372,900$180/sqft |
Source: WIREX MLS #50272441 Report a problem | ||
| 3/28/2023 | Listed for sale | $372,900$180/sqft |
Source: RANW as distributed by MLS GRID #50272441 Report a problem | ||
Public tax history
Tax history is unavailable.
Neighborhood: 54904
Nearby homes
- $457,9003 bd2 ba1.6k sqft1622 Sage Xing, Oshkosh, WI 54904Sold
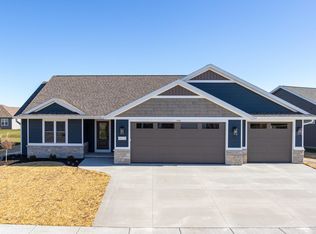
- $380,0003 bd2 ba1.6k sqft1591 Sage Xing, Oshkosh, WI 54904Sold

- $429,800-- bd-- ba-- sqft1599 Cloe Jude Dr, Oshkosh, WI 54904Off Market
- $401,9003 bd-- ba-- sqft1589 Cloe Jude Dr, Oshkosh, WI 54904Off Market
- $435,0003 bd2 ba1.5k sqft1619 Cloe Jude Dr, Oshkosh, WI 54904Sold
- $395,3003 bd2 ba1.5k sqft1569 Cloe Jude Dr, Oshkosh, WI 54904Off Market
- $400,4403 bd2 ba1.4k sqft1573 Sage Xing, Oshkosh, WI 54904Sold
- $391,9003 bd2 ba1.5k sqft1559 Cloe Jude Dr, Oshkosh, WI 54904Off Market
Nearby schools
GreatSchools rating
- 7/10Traeger Elementary SchoolGrades: PK-5Distance: 0.5 mi
- 10/10Traeger Middle SchoolGrades: 6-8Distance: 0.5 mi
- 7/10West High SchoolGrades: 9-12Distance: 2.7 mi


Get pre-qualified for a loan
At Zillow Home Loans, we can pre-qualify you in as little as 5 minutes with no impact to your credit score.An equal housing lender. NMLS #10287.
Sell for more on Zillow
Get a Zillow Showcase℠ listing at no additional cost and you could sell for .
$533,600
2% more
+$10,672
With Zillow Showcase(estimated)
$544,272
- Wisconsin
- Winnebago County
- Oshkosh
- 54904
- 1594 Sage Xing
Nearby cities
Nearby neighborhoods
Nearby zip codes
Other Oshkosh Topics
