Single-story three bedroom,two bath cosmetic fixer home in the desirable Skyline Ridge neighborhood of West Linn. This property offers substantial value and is ready for your personal touch to reach its full potential. Featuring an open concept layout ahead of its time. Vaulted ceilings in the great room enhance its contemporary feel, connecting seamlessly to the dining room and kitchen. Key updates in the last 9 years include: exterior paint, roof, furnace, AC and water heater. Power outage? No worries—this home is equipped with a generator installed just four years ago. Surrounded by beautiful homes, with easy access to shopping, dining and entertainment, the neighborhood also offers a strong sense of community. Jump on this chance to transform this home into a true showpiece. This residence provides a unique and affordable opportunity for comfortable, contemporary living in a highly desirable community. Enjoy amazing neighborhood amenities including a pool with optional membership and swim lessons as well as Skyline Ridge Park featuring tennis courts, basketball, a playground and picnic area.
Sold
Street View
$655,000
1594 Skye Pkwy, West Linn, OR 97068
3beds
2,020sqft
Residential, Single Family Residence
Built in 1984
9,583 Square Feet Lot
$713,600 Zestimate®
$324/sqft
$3,100 Estimated rent
Home value
$713,600
$671,000 - $764,000
$3,100/mo
Zestimate® history
Owner options
List your home for rent
$3,100/mo
Rent Zestimate®
Find your next renter with Zillow Rental Manager. Plus, with online applications, you can quickly screen prospective tenants – for free.
$3,100/mo
Rent Zestimate®
Refinance and save
$4,024/mo
Est. payment
Refinancing to a lower rate could help reduce your monthly payments and save thousands over the life of the loan.
$4,024/mo
Est. payment
Explore your selling options
Work with a Zillow partner agent
Leverage their expertise and Zillow's premium Showcase listings to get your home seen by more buyers.
Get startedList with your own agent
Get your home in front of millions of buyers by listing it on Zillow.
Learn how to do itSell it yourself
Take full control of how buyers see your home on Zillow by listing For Sale by Owner (FSBO).
List your homeWhat's special
Zillow last checked:
Listing updated:
Listed by:
Lynne Catanese 503-544-0227,
Coldwell Banker Bain
Bought with:
Ronda Joseph, 961000158
Cascade Hasson Sotheby's International Realty
Source: RMLS (OR),MLS#: 24383758
Facts & features
Interior
Bedrooms & bathrooms
- Bedrooms: 3
- Bathrooms: 2
- Full bathrooms: 2
- Main level bathrooms: 2
Rooms
- Room types: Laundry, Entry, Bedroom 2, Bedroom 3, Dining Room, Family Room, Kitchen, Living Room, Primary Bedroom
Primary bedroom
- Features: Soaking Tub, Suite, Walkin Closet
- Level: Main
- Area: 300
- Dimensions: 20 x 15
Bedroom 2
- Features: Walkin Closet
- Level: Main
- Area: 156
- Dimensions: 13 x 12
Bedroom 3
- Features: Closet
- Level: Main
- Area: 180
- Dimensions: 15 x 12
Dining room
- Features: Builtin Features, Hardwood Floors, Skylight, Sliding Doors
- Level: Main
Kitchen
- Features: Dishwasher, Hardwood Floors
- Level: Main
Heating
- Forced Air
Cooling
- Central Air
Appliances
- Included: Appliance Garage, Cooktop, Dishwasher, Disposal, Free-Standing Refrigerator, Gas Appliances, Washer/Dryer, Gas Water Heater
- Laundry: Laundry Room
Features
- Ceiling Fan(s), Vaulted Ceiling(s), High Ceilings, Walk-In Closet(s), Closet, Built-in Features, Soaking Tub, Suite, Tile
- Flooring: Hardwood, Wall to Wall Carpet
- Doors: Sliding Doors
- Windows: Double Pane Windows, Skylight(s)
- Basement: Crawl Space
- Fireplace features: Stove, Wood Burning
Interior area
- Total structure area: 2,020
- Total interior livable area: 2,020 sqft
Property
Parking
- Total spaces: 2
- Parking features: Driveway, Garage Door Opener, Attached
- Attached garage spaces: 2
- Has uncovered spaces: Yes
Accessibility
- Accessibility features: Main Floor Bedroom Bath, One Level, Accessibility
Features
- Levels: One
- Stories: 1
- Patio & porch: Patio, Porch
- Exterior features: Yard
- Fencing: Cross Fenced,Fenced
Lot
- Size: 9,583 Square Feet
- Features: Level, SqFt 7000 to 9999
Details
- Parcel number: 00302997
Construction
Type & style
- Home type: SingleFamily
- Architectural style: Ranch
- Property subtype: Residential, Single Family Residence
Materials
- Brick, Wood Siding
- Foundation: Concrete Perimeter
- Roof: Composition
Condition
- Resale
- New construction: No
- Year built: 1984
Utilities & green energy
- Gas: Gas
- Sewer: Public Sewer
- Water: Public
Community & HOA
HOA
- Has HOA: No
Location
- Region: West Linn
Financial & listing details
- Price per square foot: $324/sqft
- Tax assessed value: $638,613
- Annual tax amount: $7,120
- Date on market: 9/6/2024
- Cumulative days on market: 10 days
- Listing terms: Cash,Conventional,FHA,VA Loan
- Road surface type: Paved
Price history
| Date | Event | Price |
|---|---|---|
| 10/4/2024 | Sold | $655,000+0.8%$324/sqft |
Source:  RMLS (OR) #24383758 Report a problem RMLS (OR) #24383758 Report a problem | ||
| 9/16/2024 | Pending sale | $650,000$322/sqft |
Source: RMLS (OR) #24383758 Report a problem | ||
| 9/11/2024 | Listed for sale | $650,000$322/sqft |
Source: RMLS (OR) #24383758 Report a problem | ||
| 9/11/2024 | Pending sale | $650,000$322/sqft |
Source: RMLS (OR) #24383758 Report a problem | ||
Public tax history
| Year | Property taxes | Tax assessment |
|---|---|---|
| 2025 | $7,607 +3.9% | $394,717 +3% |
| 2024 | $7,322 +2.8% | $383,221 +3% |
| 2023 | $7,120 +3% | $372,060 +3% |
| 2022 | $6,911 +6.9% | $361,224 +3% |
| 2021 | $6,463 +1% | $350,703 +3% |
| 2020 | $6,402 +4.4% | $340,489 +3% |
| 2019 | $6,131 +5.1% | $330,572 +3% |
| 2018 | $5,832 | $320,944 +3% |
| 2017 | $5,832 +7.6% | $311,596 +3% |
| 2016 | $5,422 | $302,520 +3% |
| 2015 | $5,422 +5.6% | $293,709 +3% |
| 2014 | $5,132 +11.7% | $285,154 +3% |
| 2013 | $4,594 +2.5% | $276,849 +3% |
| 2012 | $4,482 +0.7% | $268,785 +3% |
| 2011 | $4,450 -0.8% | $260,956 +3% |
| 2010 | $4,487 +1.6% | $253,355 +3% |
| 2009 | $4,418 +3.5% | $245,976 +3% |
| 2008 | $4,269 +2% | $238,812 +3% |
| 2007 | $4,184 +0.6% | $231,856 +3% |
| 2006 | $4,160 +6.6% | $225,103 +3% |
| 2005 | $3,903 +6% | $218,547 +3% |
| 2004 | $3,683 +7.9% | $212,182 +3% |
| 2003 | $3,413 +2.8% | $206,002 +3% |
| 2002 | $3,320 +3.9% | $200,002 +3% |
| 2001 | $3,195 +0.7% | $194,177 +3% |
| 2000 | $3,174 | $188,521 |
Find assessor info on the county website
Neighborhood: 97068
Nearby homes
- $694,1003 bd2 ba2.2k sqft1592 Skye Pkwy, West Linn, OR 97068Off Market
- $789,5004 bd2 ba2.5k sqft1596 Skye Pkwy, West Linn, OR 97068Off Market
- $857,1003 bd3 ba2.6k sqft1507 Braemar Ct, West Linn, OR 97068Off Market
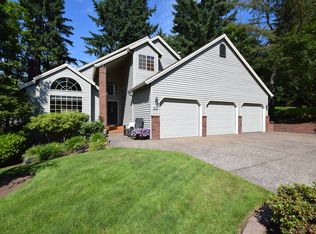
- $900,8003 bd3 ba2.6k sqft1505 Braemar Ct, West Linn, OR 97068Off Market

- $754,2004 bd3 ba2.2k sqft1590 Skye Pkwy, West Linn, OR 97068Off Market
- $842,2004 bd3 ba3.1k sqft1593 Skye Pkwy, West Linn, OR 97068Off Market
- $918,6005 bd3 ba3.3k sqft1598 Skye Pkwy, West Linn, OR 97068Off Market
- $660,8003 bd2 ba1.9k sqft1591 Skye Pkwy, West Linn, OR 97068Off Market
Nearby schools
GreatSchools rating
- 9/10Stafford Primary SchoolGrades: PK-5Distance: 2.3 mi
- 6/10Athey Creek Middle SchoolGrades: 6-8Distance: 2.9 mi
- 10/10West Linn High SchoolGrades: 9-12Distance: 2.8 mi
Schools provided by the listing agent
- Elementary: Stafford
- Middle: Athey Creek
- High: West Linn
Source: RMLS (OR). This data may not be complete. We recommend contacting the local school district to confirm school assignments for this home.
Get a cash offer in 3 minutes
Find out how much your home could sell for in as little as 3 minutes with a no-obligation cash offer.
Estimated market value
$713,600
Get a cash offer in 3 minutes
Find out how much your home could sell for in as little as 3 minutes with a no-obligation cash offer.
Estimated market value
$713,600
- Oregon
- Clackamas County
- West Linn
- 97068
- 1594 Skye Pkwy
Nearby cities
Nearby neighborhoods
Nearby zip codes
Other West Linn Topics
