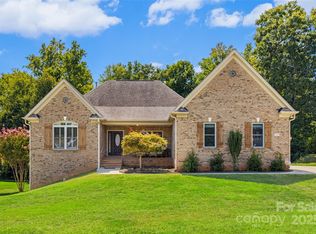
Beautifully updated, all one-story living in a prime location--1594 Summit View Drive offers the perfect blend of quality, comfort, and convenience. This full-brick home in The Summit (no HOA!) features 4 spacious bedrooms, 2.5 baths, and a versatile bonus room over the garage, giving you flexibility for the way you live today and room to grow tomorrow.Major upgrades deliver true peace of mind. A brand-new Owens Corning roof (2024), new 6'' gutters, updated windows, a Rinnai tankless water heater, whole-house water shutoff, crawlspace moisture barrier, and transferable termite bond make this home as reliable as it is beautiful.Inside, thoughtful updates elevate every room. Enjoy hardwood floors throughout the main living areas, Emtek exterior door hardware, interior window shutters, a refreshed hall bath, and a remodeled laundry closet complete with a Speed Queen washer and dryer that convey. The fully renovated kitchen features quartz countertops, updated cabinetry, stainless-steel appliances, and opens seamlessly to the family room with new gas logs and a gorgeous leathered-quartzite fireplace surround. A formal dining room provides the ideal setting for gatherings. The primary suite feels like a retreat, offering tray ceilings, a completely remodeled spa-inspired bathroom with a large tiled walk-in shower, dual-sink vanity with makeup counter, and a generous walk-in closet. The upstairs bonus room is perfect for a media area, office, or playroom, and includes direct access to a walk-in, floored attic for exceptional storage. Outdoor living is equally inviting. Curb appeal shines with mature landscaping, a dedicated irrigation meter, and a beautifully maintained front lawn. The fenced backyard is a serene space with flowering beds and native plantings ideal for entertaining, pets, or peaceful evenings at home. All of this in a highly convenient location. You're within 2 miles of all assigned schools and just minutes to shopping, dining, and commuter routes. Move-in ready, thoughtfully upgraded, and designed for easy living this home checks every box.
Closed
$625,000
1594 Summit View Dr, Rock Hill, SC 29732
4beds
3,060sqft
Single Family Residence
Built in 1996
0.44 Acres Lot
$622,700 Zestimate®
$204/sqft
$3,028 Estimated rent
Home value
$622,700
$585,000 - $660,000
$3,028/mo
Zestimate® history
Owner options
List your home for rent
$3,028/mo
Rent Zestimate®
Find your next renter with Zillow Rental Manager. Plus, with online applications, you can quickly screen prospective tenants – for free.
$3,028/mo
Rent Zestimate®
Refinance and save
$3,808/mo
Est. payment
Refinancing to a lower rate could help reduce your monthly payments and save thousands over the life of the loan.
$3,808/mo
Est. payment
Explore your selling options
Work with a Zillow partner agent
Leverage their expertise and Zillow's premium Showcase listings to get your home seen by more buyers.
Get startedList with your own agent
Get your home in front of millions of buyers by listing it on Zillow.
Learn how to do itSell it yourself
Take full control of how buyers see your home on Zillow by listing For Sale by Owner (FSBO).
List your homeWhat's special
Whole-house water shutoffFull-brick homeBrand-new owens corning roofTransferable termite bondNative plantingsFlowering bedsVersatile bonus room
Zillow last checked:
Listing updated:
Listed by:
Carolina One Real Estate 843-779-8660
Bought with:
NON MEMBER
Source: CTMLS,MLS#: 25029929
Facts & features
Interior
Bedrooms & bathrooms
- Bedrooms: 4
- Bathrooms: 3
- Full bathrooms: 2
- 1/2 bathrooms: 1
Rooms
- Room types: Bonus Room, Family Room, Game Room, Great Room, Media Room, Office, Bonus, Family, Formal Living, Foyer, Frog Attached, Game, Great, Media, Study
Heating
- Electric, Natural Gas
Cooling
- Central Air
Appliances
- Laundry: Electric Dryer Hookup, Washer Hookup
Features
- Ceiling - Cathedral/Vaulted, Tray Ceiling(s), High Ceilings, Walk-In Closet(s), Ceiling Fan(s), Formal Living, Entrance Foyer, Frog Attached
- Flooring: Wood
- Windows: Thermal Windows/Doors
- Has fireplace: No
Interior area
- Total structure area: 3,060
- Total interior livable area: 3,060 sqft
Property
Parking
- Total spaces: 2
- Parking features: Garage, Off Street, Garage Door Opener
- Garage spaces: 2
Features
- Levels: One
- Stories: 1
- Entry location: Ground Level
- Patio & porch: Patio
- Exterior features: Lawn Irrigation, Rain Gutters
- Fencing: Perimeter
Lot
- Size: 0.44 Acres
- Features: .5 - 1 Acre, High
Details
- Additional structures: Shed(s), Storage
- Parcel number: 5370501022
Construction
Type & style
- Home type: SingleFamily
- Architectural style: Live/Work,Ranch
- Property subtype: Single Family Residence
Materials
- Brick Veneer
- Foundation: Crawl Space
- Roof: Architectural,Asphalt
Condition
- New construction: No
- Year built: 1996
Utilities & green energy
- Sewer: Public Sewer
- Water: Public
Community & HOA
Community
- Subdivision: None
Location
- Region: Rock Hill
Financial & listing details
- Price per square foot: $204/sqft
- Tax assessed value: $557,200
- Annual tax amount: $2,304
- Date on market: 11/7/2025
- Listing terms: Any,Cash,Conventional
Price history
| Date | Event | Price |
|---|---|---|
| 12/4/2025 | Sold | $625,000$204/sqft |
Source:  CTMLS #25029929 Report a problem CTMLS #25029929 Report a problem | ||
| 11/7/2025 | Listed for sale | $625,000+117.8%$204/sqft |
Source: CTMLS #25029929 Report a problem | ||
| 7/28/2000 | Sold | $287,000$94/sqft |
Source: Public Record Report a problem | ||
Public tax history
| Year | Property taxes | Tax assessment |
|---|---|---|
| 2025 | $2,304 -5.1% | $12,721 +15% |
| 2024 | $2,427 -0.3% | $11,061 0% |
| 2023 | $2,434 -0.7% | $11,062 |
| 2022 | $2,450 -40.8% | $11,062 |
| 2021 | $4,136 | $11,062 |
| 2020 | -- | $11,062 +11.5% |
| 2019 | -- | $9,920 |
| 2018 | -- | $9,920 |
| 2017 | $2,396 | $9,920 |
| 2016 | $2,396 | $9,920 |
| 2014 | $2,396 | $9,920 -13.9% |
| 2013 | $2,396 | $11,520 |
| 2012 | -- | $11,520 +7.1% |
| 2010 | -- | $10,760 |
| 2009 | -- | $10,760 |
| 2008 | -- | $10,760 |
| 2007 | -- | $10,760 |
| 2006 | -- | $10,760 +11.2% |
| 2005 | -- | $9,680 |
| 2004 | -- | $9,680 |
| 2003 | -- | $9,680 |
| 2002 | -- | $9,680 |
| 2001 | -- | $9,680 +18% |
| 2000 | -- | $8,200 |
Find assessor info on the county website
Neighborhood: 29732
Nearby homes
- $561,000-- bd2 ba2.5k sqft1586 Summit View Dr, Rock Hill, SC 29732Off Market
- $518,900-- bd2 ba2.4k sqft1602 Summit View Dr, Rock Hill, SC 29732Off Market
- $566,400-- bd3 ba2.3k sqft1601 Worthington Xing, Rock Hill, SC 29732Off Market
- $570,0004 bd3 ba3k sqft1593 Worthington Xing, Rock Hill, SC 29732Sold
- $469,700-- bd2 ba1.9k sqft1609 Worthington Xing, Rock Hill, SC 29732Off Market
- $524,8005 bd3 ba3k sqft1578 Summit View Dr, Rock Hill, SC 29732Off Market
- $642,300-- bd3 ba3.1k sqft1973 Olde Oxford Ct, Rock Hill, SC 29732Off Market
- $575,0004 bd3 ba3.1k sqft1587 Summit View Dr, Rock Hill, SC 29732Sold
Nearby schools
GreatSchools rating
- 5/10York Road Elementary SchoolGrades: PK-5Distance: 0.7 mi
- 5/10Rawlinson Road Middle SchoolGrades: 6-8Distance: 0.6 mi
- 6/10Northwestern High SchoolGrades: 9-12Distance: 0.4 mi
Schools provided by the listing agent
- Middle: Rawlinson Road Middle
- High: Northwestern High
Source: CTMLS. This data may not be complete. We recommend contacting the local school district to confirm school assignments for this home.
Get a cash offer in 3 minutes
Find out how much your home could sell for in as little as 3 minutes with a no-obligation cash offer.
Estimated market value
$622,700
Get a cash offer in 3 minutes
Find out how much your home could sell for in as little as 3 minutes with a no-obligation cash offer.
Estimated market value
$622,700
- South Carolina
- York County
- Rock Hill
- 29732
- 1594 Summit View Dr
