Welcome to the Terracina gated community consisting of 51 homes in a circle - no age restrictions in this custom built Candini Construction. Very quiet private street. Single story, 4 bedroom, 2- 1/2 bath, 2 fireplaces, one in Master bedroom suite, 3 car garage. One bedroom has built in cabinetry for an office but closet doors can be re-installed. Stunning pebble tech pool, spa and waterfall, RV access w/clean out, pull down ladder for attic storage. Spacious open floor plan boasts tall ceilings, granite counter tops, built in wine refrigerator, water softener, central vacuum, easy access to outside from the 1/2 bath to the back yard, extra shed on side and two HVAC units. Retractable awning for extra shade on the back patio. Refrigerator in kitchen can stay. Please check out the virtual media.
Sold for $700,000
$700,000
1594 Terracina Cir, Manteca, CA 95336
4beds
2,658sqft
1 House on Lot
Built in 2002
9,583 Square Feet Lot
$772,800 Zestimate®
$263/sqft
$3,227 Estimated rent
Home value
$772,800
$734,000 - $811,000
$3,227/mo
Zestimate® history
Owner options
List your home for rent
$3,227/mo
Rent Zestimate®
Find your next renter with Zillow Rental Manager. Plus, with online applications, you can quickly screen prospective tenants – for free.
$3,227/mo
Rent Zestimate®
Refinance and save
$4,740/mo
Est. payment
Refinancing to a lower rate could help reduce your monthly payments and save thousands over the life of the loan.
$4,740/mo
Est. payment
Explore your selling options
Work with a Zillow partner agent
Leverage their expertise and Zillow's premium Showcase listings to get your home seen by more buyers.
Get startedList with your own agent
Get your home in front of millions of buyers by listing it on Zillow.
Learn how to do itSell it yourself
Take full control of how buyers see your home on Zillow by listing For Sale by Owner (FSBO).
List your homeWhat's special
Facts & features
Interior
Bedrooms & bathrooms
- Bedrooms: 4
- Bathrooms: 3
- Full bathrooms: 2
- 1/2 bathrooms: 1
Heating
- Forced air
Cooling
- Central
Appliances
- Included: Dishwasher, Garbage disposal, Microwave, Refrigerator
- Laundry: Sink, cabinets, Inside Room
Features
- Ceiling Fan(s), Dining Room, Great Room Concept
- Flooring: Tile, Carpet
- Windows: Window Furnishings
- Has fireplace: Yes
- Fireplace features: Family Room, Master Bedroom, Gas Log, Gas Piped
Interior area
- Total interior livable area: 2,658 sqft
Property
Parking
- Total spaces: 3
- Parking features: Garage - Attached
Features
- Patio & porch: Patio Covered
- Exterior features: Stone, Stucco
- Pool features: Private, Built-In, Other-Rmks
- Has spa: Yes
- Spa features: Bath, Spa/Hot Tub Built-In
Lot
- Size: 9,583 Square Feet
- Features: Street Lights, Shape Regular, Sprinkler Auto F&R, Sidewalk/Curb/Gutter, Other-Rmks
Details
- Additional structures: Tool Shed
- Parcel number: 202390020000
- Zoning: R1
Construction
Type & style
- Home type: SingleFamily
- Architectural style: Contemporary
- Property subtype: 1 House on Lot
Materials
- wood frame
- Roof: Tile
Condition
- Year built: 2002
Utilities & green energy
- Sewer: In & Connected
- Water: Public District
- Utilities for property: All Public
Green energy
- Energy efficient items: Dual Pane Full
Community & HOA
HOA
- Has HOA: Yes
- Services included: Assn Mgmt, Common Areas, Road, Other-Rmks
- HOA fee: $70 monthly
Location
- Region: Manteca
Financial & listing details
- Price per square foot: $263/sqft
- Tax assessed value: $728,280
- Road surface type: Paved
Price history
| Date | Event | Price |
|---|---|---|
| 4/5/2024 | Sold | $700,000+10.2%$263/sqft |
Source: Public Record Report a problem | ||
| 8/28/2020 | Sold | $635,000-0.6%$239/sqft |
Source: Public Record Report a problem | ||
| 8/4/2020 | Pending sale | $639,000$240/sqft |
Source: RE/MAX Executive #20038033 Report a problem | ||
| 7/31/2020 | Listed for sale | $639,000+6.5%$240/sqft |
Source: RE/MAX Executive #20038033 Report a problem | ||
| 10/23/2007 | Sold | $600,000+485.4%$226/sqft |
Source: MetroList Services of CA #70079568 Report a problem | ||
| 11/3/2000 | Sold | $102,500$39/sqft |
Source: Public Record Report a problem | ||
Public tax history
| Year | Property taxes | Tax assessment |
|---|---|---|
| 2026 | -- | $728,280 +6% |
| 2025 | $8,462 +3.6% | $687,342 +2% |
| 2024 | $8,170 +0.3% | $673,866 +2% |
| 2023 | $8,144 +1.4% | $660,654 +2% |
| 2022 | $8,035 -0.1% | $647,700 -0.4% |
| 2021 | $8,046 +3% | $650,000 +0.2% |
| 2020 | $7,812 -0.6% | $649,000 |
| 2019 | $7,859 +14.7% | $649,000 +17.3% |
| 2018 | $6,851 +9.9% | $553,500 +11.8% |
| 2017 | $6,233 +9.1% | $495,000 +10% |
| 2016 | $5,711 +21.9% | $450,000 +2.3% |
| 2015 | $4,685 | $440,000 +18.6% |
| 2014 | $4,685 | $371,000 +27.5% |
| 2013 | -- | $291,000 +5.4% |
| 2012 | -- | $276,000 -5.2% |
| 2011 | -- | $291,000 -4% |
| 2010 | -- | $303,000 +0.3% |
| 2009 | -- | $302,000 -44.1% |
| 2008 | -- | $540,000 -3.8% |
| 2007 | -- | $561,354 +2% |
| 2006 | -- | $550,352 +2% |
| 2005 | -- | $539,560 +2% |
| 2004 | -- | $528,983 +1.9% |
| 2003 | -- | $519,287 +406.6% |
| 2002 | -- | $102,500 |
| 2001 | -- | $102,500 |
Find assessor info on the county website
Neighborhood: 95336
Nearby homes
- $762,7004 bd3 ba2.8k sqft1592 Terracina Cir, Manteca, CA 95336Off Market
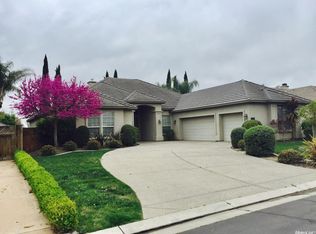
- $898,4003 bd3 ba3.3k sqft1598 Terracina Cir, Manteca, CA 95336Off Market
- $767,3004 bd2 ba2.5k sqft1588 Terracina Cir, Manteca, CA 95336Off Market
- $658,3004 bd3 ba2.4k sqft1484 Primavera Ave, Manteca, CA 95336Off Market
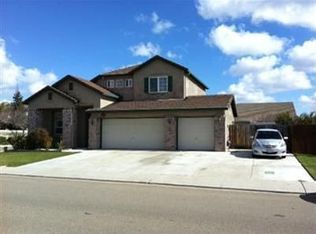
- $852,7004 bd3 ba3.4k sqft1593 Terracina Cir, Manteca, CA 95336Off Market
- $860,0003 bd3 ba3.2k sqft1597 Terracina Cir, Manteca, CA 95336Sold
- $524,2003 bd2 ba1.5k sqft2020 Northgate Dr, Manteca, CA 95336Off Market
- $776,5004 bd3 ba2.8k sqft1589 Terracina Cir, Manteca, CA 95336Off Market
Nearby schools
GreatSchools rating
- 6/10George McParland Elementary SchoolGrades: K-8Distance: 0.4 mi
- 4/10East Union High SchoolGrades: 9-12Distance: 1 mi
Get a cash offer in 3 minutes
Find out how much your home could sell for in as little as 3 minutes with a no-obligation cash offer.
Estimated market value
$772,800
Get a cash offer in 3 minutes
Find out how much your home could sell for in as little as 3 minutes with a no-obligation cash offer.
Estimated market value
$772,800
- California
- San Joaquin County
- Manteca
- 95336
- 1594 Terracina Cir
