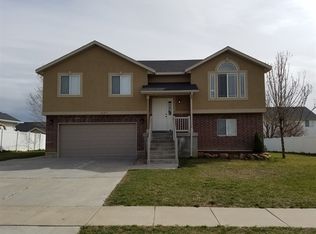
Commuter convenience meets modern comfort in this beautifully updated Syracuse gem! This functional rambler combines move-in-ready comfort with room to grow in an unbeatable Syracuse location. Enjoy a completely refreshed interior featuring brand-new flooring and crisp, modern paint. The bright daylight basement allows natural light to pour in, eliminating that standard "basement feel." A portion of the basement remains unfinished, giving you a blank canvas to design a custom home theater, extra bedrooms, a home gym, or equity-building storage space. Relax knowing the vital home infrastructure is taken care of with a reliable HVAC system that is less than 5 years old. This inviting home sits on a spacious lot. It features beautiful landscaping and a fully fenced backyard, offering a safe, private oasis for kids, pets, and weekend barbecues. Never worry about storage fees again-the property includes dedicated, spacious RV parking alongside the two-car garage. Benefit from fast travel times across the Wasatch Front with almost immediate access to the recently constructed West Davis Corridor highway expansion. Located just minutes from schools, shopping centers, and a variety of local restaurants. Don't miss the chance to own this versatile, updated Syracuse rambler!
10 hours
|
84
|
11
|
Zillow last checked:
Listing updated:
Listed by:
Joe Doxey801-547-7171,
Doxey Real Estate Group,
Nate Doxey801-682-6700,
Doxey Real Estate Group
Source: UtahRealEstate.com,MLS#: 2181720
Facts & features
Interior
Bedrooms & bathrooms
Bedrooms: 4
Bathrooms: 2
Full bathrooms: 2
Main level bedrooms: 3
Rooms
Room types: Master Bathroom
Primary bedroom
Level: First
Heating
Forced Air, Central
Cooling
Central Air
Appliances
Included: Microwave, Refrigerator, Disposal, Gas Oven, Gas Range, Free-Standing Range
Laundry: Electric Dryer Hookup, Gas Dryer Hookup
Features
Separate Bath/Shower, Walk-In Closet(s)
Flooring: Carpet, Tile
Doors: Sliding Doors
Windows: Blinds, Part, Double Pane Windows
Basement: Daylight,Full
Has fireplace: No
Interior area
Total structure area: 2,495
Total interior livable area: 2,495 sqft
Finished area above ground: 1,268
Finished area below ground: 245
Property
Parking
Total spaces: 2
Parking features: RV Access/Parking
Attached garage spaces: 2
Features
Stories: 2
Patio & porch: Patio, Open Patio
Exterior features: Lighting
Fencing: Full
Has view: Yes
View description: Mountain(s)
Lot
Size: 8,712 Square Feet
Features: Curb & Gutter, Sprinkler: Auto-Full
Topography: Terrain
Residential vegetation: Landscaping: Full
Details
Parcel number: 123770101
Zoning: R-3
Zoning description: Single-Family
Construction
Type & style
Home type: SingleFamily
Architectural style: Rambler/Ranch
Property subtype: Single Family Residence
Materials
Brick, Stucco
Roof: Asphalt
Condition
Blt./Standing
New construction: No
Year built: 2001
Utilities & green energy
Sewer: Public Sewer, Sewer: Public
Water: Culinary, Secondary
Utilities for property: Natural Gas Connected, Electricity Connected, Sewer Connected, Water Connected
Source: UtahRealEstate.com. This data may not be complete. We recommend contacting the local school district to confirm school assignments for this home.