Skip main navigation
Closed
  • Price Unknown

    1594 Wimbledon Dr NW, Kennesaw, GA 30144

    4beds
    3,517sqft
    Single Family Residence, Residential
    Built in 1982
    0.74 Acres Lot
    $-- Zestimate®
    $--/sqft
    $3,485 Estimated rent

    Home value

    Not available

    Estimated sales range

    Not available

    $3,485/mo

    Zestimate® history
    Loading
    Loading...

    Owner options

    List your home for rent

    $3,485/mo

    Rent Zestimate®

    Find your next renter with Zillow Rental Manager. Plus, with online applications, you can quickly screen prospective tenants – for free.

    Learn more

    $3,485/mo

    Rent Zestimate®

    Refinance and save

    Refinancing to a lower rate could help reduce your monthly payments and save thousands over the life of the loan.

    See today's rates

    Explore your selling options

    Work with a Zillow partner agent

    Leverage their expertise and Zillow's premium Showcase listings to get your home seen by more buyers.

    Get started

    List with your own agent

    Get your home in front of millions of buyers by listing it on Zillow.

    Learn how to do it

    Sell it yourself

    Take full control of how buyers see your home on Zillow by listing For Sale by Owner (FSBO).

    List your home

    What's special

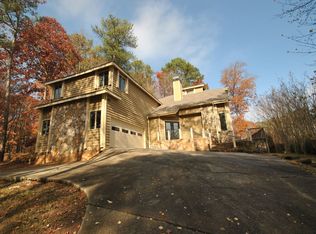
    This Gorgeous Mid-Century Modern Home Sits on the 8th Hole of the Pinetree CC Golf Course and Boasts Spectacular Views! This Very Unique Home is a Must See, with so Many Awesome Features Throughout! As You Enter Through the Front Door You are Immediately Impressed with the Very Open Feel with Extensive Vaulted Ceilings, Large Windows and Lots of Natural Light. The Family Room is Spacious and Features Hardwood Floors and a 2-Story Stone Fireplace, Then Take 2 Steps Up to the Open Dining Room (currently used as a sitting room) with Beautiful Tile Floors, More Great Windows & Recessed Lighting, The Kitchen is Also Quite Impressive and Large, Some of the Great Features are the Huge Island with Cooktop, Lots of Cabinets & Counter Space, Double Ovens, Wine Fridge, Warming Drawer, Built-in Nespresso Machine, Microwave, A Large Walk-in Pantry Plus a Whole Wall of Cabinets Set Up as a Pantry, So Much Storage! The Breakfast Room Sits off the Kitchen (currently another sitting area) and Has a Fireplace and Lots of Windows for Great Lighting, the Laundry Room is Located Between the Garage and Kitchen and is Quite Large, it Features Cabinets with a Double Sink, a Pull Down Ironing Board, a Laundry Chute and a Closet. Walk Up the Open Staircase to the Bedrooms, at the Top of the Stairs is the Over-sized Master Bedroom with Views Looking Over the Golf Course, The Master Bath is to Die For With His & Her Sinks, a Double Jacuzzi Tub, a HUGE Walk-in Shower with 2 Shower Heads and a Walk-in Closet! As You Leave the Master, the Bedroom Immediately to the Left Would Make a Great Office or Teen Bedroom as it is Two levels, a Smaller area Down then Walk up The Stairs to a Loft Area, it also Features it's Own Bathroom w/ Walk-in Shower and Multiple Closets, there is also a Door to the Walk-in Attic Area. Then Walk Down the Hall and The Next Bedroom is on the Right (no photo as it is currently used for storage) that Bedroom Also has a Private Full Bath and a walk-in Closet, Go to the End of The Hall and This Bedroom is Very Large w/ Walk-in Closet w/ Sliding Barn Door and a Full Bathroom that is Also Accessible via the Hallway. Last but Not Least is the Backyard & View! There is a Stone Patio Plus a Deck that Overlook the Golf Course, Also a Fenced in Grassy Area Great for Kids or Pets and has a Fire-Pit. Some Other Great Features: All Tile Floors are Heated, Tankless Water Heater, 2 Fireplaces, Freshly Painted Interior & Exterior. The Home Also Sits Back off the Road with a Long Private Driveway, So Much Privacy! No HOA but You Can Join Pinetree CC for Amenities.

    This property is off market, which means it's not currently listed for sale or rent on Zillow. This may be different from what's available on other websites or public sources.

    Zillow last checked:

    Listing updated:

    Listed by:

    KIMBERLY L GALLETTA,

    RE/MAX Around Atlanta 770-377-3256

    Bought with:

    Dean Buchan, 358331

    Coldwell Banker Realty

    Source: FMLS GA,MLS#: 7202197MLS Logo

    Facts & features

    Interior

    Bedrooms & bathrooms
    • Bedrooms: 4
    • Bathrooms: 5
    • Full bathrooms: 4
    • 1/2 bathrooms: 1
    Rooms
    • Room types: Dining Room, Family Room, Great Room, Living Room, Other
    Primary bedroom
    • Features: Oversized Master, Other
    • Level: Oversized Master, Other
    Bedroom
    • Features: Oversized Master, Other
    Primary bathroom
    • Features: Double Shower, Double Vanity, Separate Tub/Shower, Whirlpool Tub
    Dining room
    • Features: Open Concept, Separate Dining Room
    Kitchen
    • Features: Breakfast Bar, Breakfast Room, Cabinets Other, Kitchen Island, Pantry Walk-In, Solid Surface Counters, Other
    Heating
    • Natural Gas, Zoned
    Cooling
    • Ceiling Fan(s), Central Air, Zoned
    Appliances
    • Included: Dishwasher, Disposal, Double Oven, Electric Cooktop, Electric Oven, Microwave, Range Hood, Refrigerator, Self Cleaning Oven, Tankless Water Heater, Other
    • Laundry: Laundry Chute, Laundry Room, Main Level, Sink
    Features
    • Cathedral Ceiling(s), Double Vanity, Entrance Foyer, High Speed Internet, Vaulted Ceiling(s), Walk-In Closet(s), Other
    • Flooring: Carpet, Ceramic Tile, Hardwood
    • Windows: Double Pane Windows, Wood Frames
    • Basement: None
    • Number of fireplaces: 2
    • Fireplace features: Factory Built, Family Room, Gas Log, Gas Starter, Other Room
    • Common walls with other units/homes: No Common Walls
    Interior area
    • Total structure area: 3,517
    • Total interior livable area: 3,517 sqft
    • Finished area above ground: 3,517

    Property

    Parking
    • Total spaces: 2
    • Parking features: Attached, Garage, Garage Door Opener, Garage Faces Front, Kitchen Level
    • Attached garage spaces: 2
    Accessibility
    • Accessibility features: None
    Features
    • Levels: Two
    • Stories: 2
    • Patio & porch: Deck, Patio
    • Exterior features: Private Yard, Other
    • Pool features: None
    • Has spa: Yes
    • Spa features: Bath, None
    • Fencing: Back Yard,Fenced,Wood
    • Has view: Yes
    • View description: Golf Course
    • Waterfront features: None
    • Body of water: None
    Lot
    • Size: 0.74 Acres
    • Dimensions: 131X57X335X45X362
    • Features: Back Yard, Front Yard, Private, Sloped
    Details
    • Additional structures: None
    • Parcel number: 20013100090
    • Other equipment: Satellite Dish
    • Horse amenities: None

    Construction

    Type & style
    • Home type: SingleFamily
    • Architectural style: Contemporary
    • Property subtype: Single Family Residence, Residential
    Materials
    • Cedar, HardiPlank Type, Stone
    • Foundation: Slab
    • Roof: Composition
    Condition
    • Resale
    • New construction: No
    • Year built: 1982

    Utilities & green energy

    • Electric: 110 Volts, 220 Volts
    • Sewer: Public Sewer
    • Water: Public
    • Utilities for property: Cable Available, Electricity Available, Natural Gas Available, Phone Available, Sewer Available, Underground Utilities, Water Available
    Green energy
    • Energy efficient items: None
    • Energy generation: None

    Community & HOA

    Community
    • Features: Clubhouse, Country Club, Golf, Near Schools, Near Shopping, Pool, Other
    • Security: Smoke Detector(s)
    • Subdivision: Pinetree Country Club
    HOA
    • Has HOA: No
    Location
    • Region: Kennesaw

    Financial & listing details

    • Annual tax amount: $431
    • Date on market: 4/13/2023
    • Cumulative days on market: 6 days
    • Electric utility on property: Yes
    • Road surface type: Asphalt

    Price history

    DateEventPrice
    10/19/2023Listing removed--
    Source: FMLS GA #6941535 Report a problem
    5/16/2023Sold$600,000+6.2%$171/sqft
    Source: FMLS GA #7202197 Report a problem
    4/25/2023Pending sale$564,900$161/sqft
    Source: FMLS GA #7202197 Report a problem
    4/20/2023Listed for sale$564,900$161/sqft
    Source: FMLS GA #7202197 Report a problem
    4/17/2023Pending sale$564,900$161/sqft
    Source: GAMLS #20115798 Report a problem
    4/17/2023Contingent$564,900$161/sqft
    Source: FMLS GA #7202197 Report a problem
    4/13/2023Listed for sale$564,900+25.3%$161/sqft
    Source: FMLS GA #7202197 Report a problem
    10/18/2021Sold$451,000+12.8%$128/sqft
    Source: FMLS GA #6941535 Report a problem
    9/14/2021Pending sale$399,900$114/sqft
    Source: GAMLS #9047329 Report a problem
    9/8/2021Listed for sale$399,900$114/sqft
    Source: GAMLS #9047329 Report a problem

    Public tax history

    Tax history is unavailable.

    Neighborhood: 30144

    Nearby schools

    GreatSchools rating
    Schools provided by the listing agent
    • Elementary: Big Shanty/Kennesaw
    • Middle: Palmer
    • High: North Cobb

    Source: FMLS GA. This data may not be complete. We recommend contacting the local school district to confirm school assignments for this home.