Welcome home to this beautiful four-bedroom home in the highly desirable Forest Lake neighborhood! Designed with a traditional layout, this home offers spacious rooms perfect for entertaining, family gatherings, or simply enjoying a quiet evening at home. The cozy family room features a fireplace, creating the perfect spot to relax on cooler nights. A bright sunroom overlooks the private backyard, complete with a storage shed for added convenience. The impressive entry welcomes you with soaring cathedral ceilings and an open view of the upper level. Upstairs, you'll find four generously sized bedrooms, including a spacious primary suite. The home also features a spacious three-car garage, providing plenty of room for vehicles, storage, and hobbies. Every room offers a warm, comfortable, and inviting atmosphere that truly feels like home. Schedule your private showing today and see all this wonderful property has to offer!
Pending
Price cut: $10K (8/5)
$459,900
15940 Forest Ln, Findlay, OH 45840
4beds
2,500sqft
Single Family Residence
Built in 1998
0.26 Acres Lot
$448,700 Zestimate®
$184/sqft
$8/mo HOA
What's special
Four-bedroom homeStorage shedSpacious primary suiteSpacious three-car garageFour generously sized bedroomsCozy family roomPrivate backyard
- 57 days
- 485
- 21
Likely to sell faster than
Zillow last checked:
Listing updated:
Listed by:
Sherry Sullivan 419-889-0523,
Key Realty
Source: NORIS,MLS#: 10010245
Facts & features
Interior
Bedrooms & bathrooms
- Bedrooms: 4
- Bathrooms: 3
- Full bathrooms: 2
- 1/2 bathrooms: 1
Bedroom 2
- Level: Upper
- Dimensions: 10 x 12
Bedroom 3
- Level: Upper
- Dimensions: 10 x 12
Bedroom 4
- Level: Upper
- Dimensions: 11 x 10
Other
- Level: Upper
- Dimensions: 16 x 14
Dining room
- Level: Main
- Dimensions: 15 x 12
Family room
- Level: Main
- Dimensions: 22 x 22
Kitchen
- Level: Main
- Dimensions: 13 x 11
Living room
- Level: Main
- Dimensions: 16 x 13
Sun room
- Level: Main
- Dimensions: 13 x 11
Heating
- Forced Air, Natural Gas
Cooling
- Central Air
Appliances
- Laundry: Main Level
Features
- Primary Bathroom, Vaulted Ceiling(s), Walk-In Closet(s)
- Flooring: Carpet, Tile, Hardwood
- Basement: Finished
- Number of fireplaces: 1
- Fireplace features: Gas Log, Living Room
- Common walls with other units/homes: No Common Walls
Interior area
- Total structure area: 2,500
- Total interior livable area: 2,500 sqft
- Finished area below ground: 1,084
Video & virtual tour
Property
Parking
- Total spaces: 7
- Parking features: Concrete, Attached Garage, Driveway
- Garage spaces: 3
- Has uncovered spaces: Yes
Features
- Patio & porch: Enclosed Porch
- Exterior features: Private Yard
Lot
- Size: 0.26 Acres
- Dimensions: 80X143
Details
- Parcel number: 330001014428
Construction
Type & style
- Home type: SingleFamily
- Architectural style: Traditional
- Property subtype: Single Family Residence
Materials
- Brick, Vinyl Siding
- Roof: Shingle
Condition
- New construction: No
- Year built: 1998
Utilities & green energy
- Sewer: Public Sewer
- Water: Public
- Utilities for property: Cable Available, Electricity Connected, Sewer Connected
Community & HOA
Community
- Subdivision: Forest Lake
HOA
- Has HOA: Yes
- Services included: Maintenance Grounds
- HOA fee: $100 annually
Location
- Region: Findlay
Financial & listing details
- Price per square foot: $184/sqft
- Tax assessed value: $395,470
- Annual tax amount: $4,247
- Date on market: 7/9/2026
- Listing terms: Cash,Conventional,FHA,VA Loan
- Electric utility on property: Yes
Estimated market value
$448,700
$426,000 - $471,000
$2,560/mo
Price history
| Date | Event | Price |
|---|---|---|
| 8/19/2026 | Pending sale | $459,900$184/sqft |
Source: NORIS #10010245 Report a problem | ||
| 8/5/2026 | Price change | $459,900-2.1%$184/sqft |
Source: NORIS #10010245 Report a problem | ||
| 7/9/2026 | Listed for sale | $469,900+74%$188/sqft |
Source: NORIS #10010245 Report a problem | ||
| 5/26/2006 | Sold | $270,100+4.3%$108/sqft |
Source: Public Record Report a problem | ||
| 10/2/2002 | Sold | $259,000$104/sqft |
Source: Public Record Report a problem | ||
Public tax history
| Year | Property taxes | Tax assessment |
|---|---|---|
| 2025 | $4,247 -6.2% | $138,410 +9% |
| 2024 | $4,526 -0.2% | $126,980 |
| 2023 | $4,533 +0.4% | $126,980 |
| 2022 | $4,517 -2.4% | $126,980 +12.4% |
| 2021 | $4,627 +0% | $113,000 |
| 2020 | $4,627 +2% | $113,000 |
| 2019 | $4,534 +5.7% | $113,000 +15.5% |
| 2018 | $4,289 +100.1% | $97,830 |
| 2017 | $2,143 -49.1% | $97,830 |
| 2016 | $4,210 -1.6% | $97,830 +0.9% |
| 2015 | $4,276 +2.2% | $96,940 -0.1% |
| 2014 | $4,183 -0.6% | $97,020 |
| 2012 | $4,210 +0.1% | $97,020 |
| 2011 | $4,206 0% | $97,020 |
| 2010 | $4,207 +15.1% | $97,020 +8.5% |
| 2009 | $3,656 +10.2% | $89,450 |
| 2008 | $3,318 +0.3% | $89,450 |
| 2007 | $3,307 +10.4% | $89,450 +5.3% |
| 2005 | $2,994 | $84,910 +6.2% |
| 2004 | -- | $79,950 |
Find assessor info on the county website
Monthly payment
Est. payment
Payment breakdown
Explore the cost of this home by adjusting the details. Changes won't be saved.Climate risks
Neighborhood: 45840
Nearby schools
Schools provided by the listing agent
- Elementary: Whittier
- Middle: Glenwood
- High: Findlay
Source: NORIS. This data may not be complete. We recommend contacting the local school district to confirm school assignments for this home.
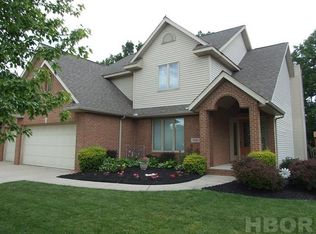
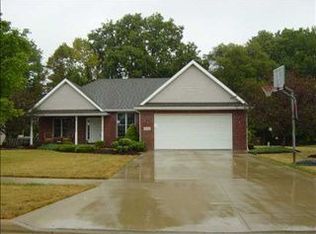
Similar homes
- $399,9004 bd3 ba2.6k sqft2017 Stonecliff Dr, Findlay, OH 45840For Sale
 MLS ID #10011093, Debra Cole, RE/MAX Unlimited Results Rlty. NORIS
 - $399,9003 bd2 ba1.6k sqft7730 Wildwood Rd, Findlay, OH 45840For Sale
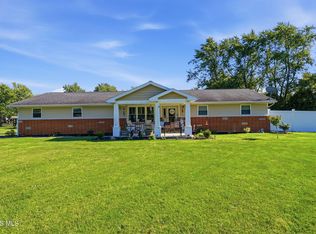 MLS ID #10012607, Gabrielle Dixon, Keller Williams Citywide. NORIS
 - $375,0004 bd3 ba2.6k sqft15680 Thornwood Dr, Findlay, OH 45840For Sale
 MLS ID #10012450, William Hanna, RE/MAX Unlimited Results Rlty. NORIS
 - $475,5004 bd3 ba2.7k sqft3024 Pepper Pike, Findlay, OH 45840For Sale
 MLS ID #10011098, Dawn Heidlebaugh, The Danberry Co. NORIS
