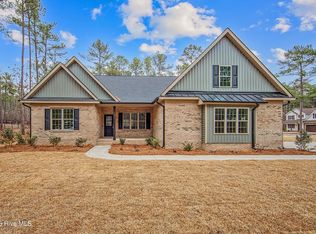
Welcome to the Colston plan at 15940 Old Orchard Court, located in the sought-after gated Deercroft community. This brand-new home offers 2,070 sq ft of thoughtfully designed living space with 4 spacious bedrooms and 3 full baths, blending comfort, style, and functionality.
Step inside to a bright, open-concept layout featuring designer finishes throughout. The kitchen boasts white shaker cabinetry, Ciaro Bianco granite countertops, a herringbone-pattern backsplash, and stainless-steel appliances, all overlooking the dining area and family room with a cozy propane fireplace (propane tank not included). Luxury laminate wood flooring flows through the main living areas, with tile in all bathrooms and the laundry room.
Enjoy beautiful golf course views from the rear covered porch. The private primary suite offers a spa-like retreat with a garden tub, separate walk-in shower, dual granite vanities, and a large walk-in closet.
Additional highlights include a 3-car garage, energy-efficient construction with radiant barrier roof sheathing, programmable thermostats, and a 2-10 home buyer's warranty for peace of mind.
Deercroft residents enjoy access to fantastic community amenities, including a golf course (with club membership), a clubhouse, and scenic walking trails—all just minutes from shopping, dining, and local attractions.
Sold for $415,000
$415,000
15940 Old Orchard Court, Wagram, NC 28396
4beds
2,070sqft
Single Family Residence
Built in 2025
0.48 Acres Lot
$417,500 Zestimate®
$200/sqft
$2,346 Estimated rent
Home value
$417,500
Estimated sales range
Not available
$2,346/mo
Zestimate® history
Owner options
List your home for rent
$2,346/mo
Rent Zestimate®
Find your next renter with Zillow Rental Manager. Plus, with online applications, you can quickly screen prospective tenants – for free.
$2,346/mo
Rent Zestimate®
Refinance and save
$3,081/mo
Est. payment
Refinancing to a lower rate could help reduce your monthly payments and save thousands over the life of the loan.
$3,081/mo
Est. payment
Explore your selling options
Work with a Zillow partner agent
Leverage their expertise and Zillow's premium Showcase listings to get your home seen by more buyers.
Get startedList with your own agent
Get your home in front of millions of buyers by listing it on Zillow.
Learn how to do itSell it yourself
Take full control of how buyers see your home on Zillow by listing For Sale by Owner (FSBO).
List your homeWhat's special
Zillow last checked:
Listing updated:
Listed by:
Meredith Shealy Morski 803-944-2541,
Pines Sotheby's International Realty
Bought with:
Courtney Vance, 292987
RE/MAX Southern Realty
Source: Hive MLS,MLS#: 100524874 Originating MLS: Mid Carolina Regional MLS
Originating MLS: Mid Carolina Regional MLSFacts & features
Interior
Bedrooms & bathrooms
- Bedrooms: 4
- Bathrooms: 3
- Full bathrooms: 3
Rooms
- Room types: Master Bedroom, Bedroom 2, Bedroom 3, Bedroom 4, Great Room, Dining Room, Media Room
Primary bedroom
- Level: Main
- Dimensions: 15.6 x 13.2
Bedroom 2
- Level: Main
- Dimensions: 11 x 10.1
Bedroom 3
- Level: Main
- Dimensions: 11 x 11.6
Bedroom 4
- Level: Main
- Dimensions: 10 x 12.6
Dining room
- Level: Main
- Dimensions: 11 x 11.6
Great room
- Level: Main
- Dimensions: 14.1 x 16.6
Kitchen
- Level: Main
- Dimensions: 13.2 x 11.1
Media room
- Level: Upper
- Dimensions: 12 x 20
Heating
- Electric, Forced Air, Heat Pump
Cooling
- Central Air
Appliances
- Included: Electric Cooktop, Built-In Microwave, Range, Dishwasher
- Laundry: Laundry Room
Features
- Master Downstairs, Walk-in Closet(s), High Ceilings, Ceiling Fan(s), Pantry, Walk-in Shower, Walk-In Closet(s)
- Flooring: Carpet, Laminate, Tile
Interior area
- Total structure area: 2,070
- Total interior livable area: 2,070 sqft
Property
Parking
- Total spaces: 3
- Parking features: Attached, Garage Door Opener
- Attached garage spaces: 3
Features
- Levels: Two
- Stories: 2
- Patio & porch: Covered, Porch
- Fencing: None
- Has view: Yes
- View description: Golf Course
- Frontage type: Golf Course
Lot
- Size: 0.48 Acres
- Dimensions: 105 x 199
- Features: On Golf Course, Level
Details
- Parcel number: 030433b12006
- Zoning: R1
- Special conditions: Standard
Construction
Type & style
- Home type: SingleFamily
- Property subtype: Single Family Residence
Materials
- Brick, Vinyl Siding
- Foundation: Slab
- Roof: Composition
Condition
- New construction: Yes
- Year built: 2025
Utilities & green energy
- Sewer: Septic Tank
- Water: Public
- Utilities for property: Water Available
Community & HOA
Community
- Subdivision: Deercroft
HOA
- Has HOA: Yes
- Amenities included: Basketball Court, Clubhouse, Maintenance Common Areas, Maintenance Roads, Picnic Area, Playground, Tennis Court(s)
- HOA fee: $509 annually
- HOA name: Deercroft Homeowners Association
Location
- Region: Wagram
Financial & listing details
- Price per square foot: $200/sqft
- Tax assessed value: $16,000
- Date on market: 10/10/2025
- Cumulative days on market: 55 days
- Listing agreement: Exclusive Right To Sell
- Listing terms: Cash,Conventional,FHA,VA Loan
- Road surface type: Paved
Price history
| Date | Event | Price |
|---|---|---|
| 12/3/2025 | Sold | $415,000-3.5%$200/sqft |
Source:  Hive MLS #100524874 Report a problem Hive MLS #100524874 Report a problem | ||
| 10/7/2025 | Pending sale | $429,900$208/sqft |
Source: Hive MLS #100524874 Report a problem | ||
| 8/14/2025 | Listed for sale | $429,900$208/sqft |
Source: Hive MLS #100524874 Report a problem | ||
Public tax history
Tax history is unavailable.
Neighborhood: 28396
Nearby homes
- $400,0003 bd3 ba2.3k sqft15941 Old Orchard Ct, Wagram, NC 28396Sold
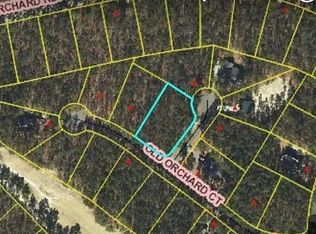
- $16,0000.482 Acres15900 Old Orchard Ct, Wagram, NC 28396Off Market
- $27,5000.6 Acres15 Pinedale Ct, Wagram, NC 28396Sold
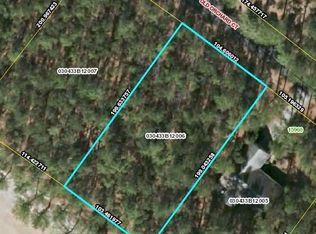
- $35,0000.48 Acres6 Old Orchard Ct, Wagram, NC 28396Sold
- $--0.48 AcresLOT 21 Old Orchard Ct, Wagram, NC 28396Off Market
- $25,0000.52 Acres19 Pinedale Ct, Wagram, NC 28396Sold
- $400,0000.603 AcresPinedale Ct, Wagram, NC 28396Sold
- $10,0000.599 AcresPinedale Ct, Wagram, NC 28396Off Market
Nearby schools
GreatSchools rating
- 3/10Wagram PrimaryGrades: PK-5Distance: 6.2 mi
- 3/10Spring Hill MiddleGrades: 6-8Distance: 6.7 mi
- 2/10Scotland High SchoolGrades: 9-12Distance: 12.3 mi
Schools provided by the listing agent
- Elementary: Scotland County
- Middle: Scotland County
- High: Scotland High
Source: Hive MLS. This data may not be complete. We recommend contacting the local school district to confirm school assignments for this home.


Get pre-qualified for a loan
At Zillow Home Loans, we can pre-qualify you in as little as 5 minutes with no impact to your credit score.An equal housing lender. NMLS #10287.
- North Carolina
- Scotland County
- Wagram
- 28396
- 15940 Old Orchard Court
Nearby cities
Nearby zip codes
Other Wagram Topics
