Skip main navigation
Sold
  • $482,300

    15940 S Gretna St, Gardner, KS 66030

    3beds
    2,606sqft
    Single Family Residence
    Built in 2008
    0.48 Acres Lot
    $482,300 Zestimate®
    $185/sqft
    $2,853 Estimated rent

    Home value

    $482,300

    $458,000 - $506,000

    $2,853/mo

    Zestimate® history
    Loading
    Loading...

    Owner options

    List your home for rent

    $2,853/mo

    Rent Zestimate®

    Find your next renter with Zillow Rental Manager. Plus, with online applications, you can quickly screen prospective tenants – for free.

    Learn more

    $2,853/mo

    Rent Zestimate®

    Refinance and save

    $3,019/mo

    Est. payment

    Refinancing to a lower rate could help reduce your monthly payments and save thousands over the life of the loan.

    See today's rates

    $3,019/mo

    Est. payment

    Explore your selling options

    Work with a Zillow partner agent

    Leverage their expertise and Zillow's premium Showcase listings to get your home seen by more buyers.

    Get started

    List with your own agent

    Get your home in front of millions of buyers by listing it on Zillow.

    Learn how to do it

    Sell it yourself

    Take full control of how buyers see your home on Zillow by listing For Sale by Owner (FSBO).

    List your home

    What's special

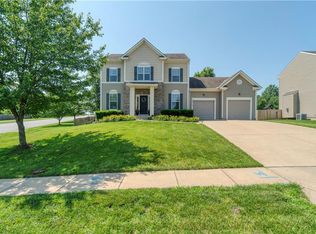
    Absolutely STUNNING from the moment you pull into the subdivision to see this beauty! Gorgeous curb appeal on 1/2 acre corner lot which backs to an open field- you have no neighbors! the ultimate in privacy. All the bells and whistles in upgrades with a huge open floor plan, custom kitchen with large pantry, island, ample cabinet space, formal dining, new paint throughout. Upstairs you'll find spacious bedrooms and master bedroom with whirlpool tub and his/her separate walk-in closets. Remodeled, finished basement is beautifully open. Tons of unfinished space for storage, stubbed for full bath and room for 4th bedroom. Backyard has a full sized deck, perfect for entertaining this summer. This home has been meticulously maintained. Roof is only 2 years old, HVAC, electrical, plumbing, all in great condition. Super clean inspection report available upon request!

    This property is off market, which means it's not currently listed for sale or rent on Zillow. This may be different from what's available on other websites or public sources.
    Zillow last checked:

    Listing updated:

    Listing Provided by:

    Heather Bauer 816-529-1533,

    BHG Kansas City Homes

    Bought with:

    Heather Bauer, SP00236197

    BHG Kansas City Homes

    Source: Heartland MLS as distributed by MLS GRID,MLS#: 2430004MLS Logo

    Facts & features

    Interior

    Bedrooms & bathrooms
    • Bedrooms: 3
    • Bathrooms: 3
    • Full bathrooms: 2
    • 1/2 bathrooms: 1
    Primary bedroom
    • Features: All Drapes/Curtains, Carpet, Ceiling Fan(s), Walk-In Closet(s)
    • Level: Second
    • Area: 195 Square Feet
    • Dimensions: 15 x 13
    Bedroom 2
    • Features: Carpet
    • Level: Second
    • Area: 110 Square Feet
    • Dimensions: 11 x 10
    Bedroom 3
    • Features: Carpet
    • Level: Second
    • Area: 110 Square Feet
    • Dimensions: 11 x 10
    Breakfast room
    • Features: Wood Floor
    • Level: First
    • Area: 121 Square Feet
    • Dimensions: 11 x 11
    Great room
    • Features: Fireplace, Wood Floor
    • Level: First
    • Area: 240 Square Feet
    • Dimensions: 16 x 15
    Heating
    • Forced Air
    Cooling
    • Electric
    Appliances
    • Included: Dishwasher, Disposal, Dryer, Exhaust Fan, Humidifier, Microwave, Refrigerator, Gas Range, Stainless Steel Appliance(s), Washer
    • Laundry: In Basement, Multiple Locations
    Features
    • Ceiling Fan(s), Kitchen Island, Pantry, Stained Cabinets, Vaulted Ceiling(s), Walk-In Closet(s)
    • Flooring: Carpet, Tile, Wood
    • Windows: Storm Window(s), Thermal Windows
    • Basement: Finished,Full,Interior Entry,Bath/Stubbed
    • Number of fireplaces: 1
    • Fireplace features: Gas, Living Room
    Interior area
    • Total structure area: 2,606
    • Total interior livable area: 2,606 sqft
    • Finished area above ground: 1,698
    • Finished area below ground: 908

    Property

    Parking
    • Total spaces: 2
    • Parking features: Attached, Garage Faces Side
    • Attached garage spaces: 2
    Features
    • Patio & porch: Deck, Porch
    • Exterior features: Sat Dish Allowed
    • Spa features: Bath
    • Fencing: Metal,Wood
    Lot
    • Size: 0.48 Acres
    • Features: City Lot, Corner Lot
    Details
    • Parcel number: CP13500000 0015

    Construction

    Type & style
    • Home type: SingleFamily
    • Architectural style: Traditional
    • Property subtype: Single Family Residence
    Materials
    • Stone & Frame
    • Roof: Composition
    Condition
    • Year built: 2008

    Utilities & green energy

    • Sewer: Public Sewer
    • Water: Public
    Green energy
    • Energy efficient items: Appliances

    Community & neighborhood

    Security
    • Security features: Smoke Detector(s)
    Location
    • Region: Gardner
    • Subdivision: Copper Springs

    Other

    Other facts
    • Listing terms: Cash,Conventional,FHA,VA Loan
    • Ownership: Private
    • Road surface type: Paved

    Price history

    DateEventPrice
    5/31/2023Sold--
    Source: Heartland MLS as distributed by MLS GRID #2430004 Report a problem
    4/28/2023Pending sale$435,000$167/sqft
    Source: Heartland MLS as distributed by MLS GRID #2430004 Report a problem
    4/25/2023Price change$435,000-3.1%$167/sqft
    Source: Heartland MLS as distributed by MLS GRID #2430004 Report a problem
    4/21/2023Listed for sale$449,000+42.5%$172/sqft
    Source: Heartland MLS as distributed by MLS GRID #2430004 Report a problem
    4/29/2022Sold--
    Source: Heartland MLS as distributed by MLS GRID #2366310 Report a problem
    3/14/2022Pending sale$315,000$121/sqft
    Source: Heartland MLS as distributed by MLS GRID #2366310 Report a problem

    Public tax history

    Tax history is unavailable.

    Neighborhood: 66030

    Nearby schools

    GreatSchools rating
    Schools provided by the listing agent
    • Elementary: Gardner
    • Middle: Wheatridge
    • High: Gardner Edgerton

    Source: Heartland MLS as distributed by MLS GRID. This data may not be complete. We recommend contacting the local school district to confirm school assignments for this home.

    Get a cash offer in 3 minutes
    Find out how much your home could sell for in as little as 3 minutes with a no-obligation cash offer.
    Estimated market value
    $482,300
    Get a cash offer in 3 minutes
    Find out how much your home could sell for in as little as 3 minutes with a no-obligation cash offer.
    Estimated market value
    $482,300