Skip main navigation
Sold
  • $574,900

    15940 SW Tuscany St, Tigard, OR 97223

    3beds
    1,719sqft
    Residential, Single Family Residence
    Built in 1999
    4,791.6 Square Feet Lot
    $579,900 Zestimate®
    $334/sqft
    $3,014 Estimated rent

    Home value

    $579,900

    $551,000 - $615,000

    $3,014/mo

    Zestimate® history
    Loading
    Loading...

    Owner options

    List your home for rent

    $3,014/mo

    Rent Zestimate®

    Find your next renter with Zillow Rental Manager. Plus, with online applications, you can quickly screen prospective tenants – for free.

    Learn more

    $3,014/mo

    Rent Zestimate®

    Refinance and save

    $3,452/mo

    Est. payment

    Refinancing to a lower rate could help reduce your monthly payments and save thousands over the life of the loan.

    See today's rates

    $3,452/mo

    Est. payment

    Explore your selling options

    Work with a Zillow partner agent

    Leverage their expertise and Zillow's premium Showcase listings to get your home seen by more buyers.

    Get started

    List with your own agent

    Get your home in front of millions of buyers by listing it on Zillow.

    Learn how to do it

    Sell it yourself

    Take full control of how buyers see your home on Zillow by listing For Sale by Owner (FSBO).

    List your home

    What's special

    Private backyardLow-maintenance trex deckWalk-in closetAmple storageDual sinksVaulted ceilingsLarge primary suite
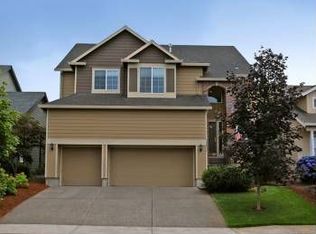
    Nestled in the idyllic Bull Mountain community, this charming abode offers comfort, privacy, and an unbeatable location. Vaulted ceilings highlight the spacious living and dining rooms, creating an open, welcoming atmosphere. Every room including living areas, kitchen, family room, and bedrooms shine with natural light. The kitchen features quartz counters, stainless steel appliances, ample storage, and surrounding views of the peaceful backyard. On the upper level, the large primary suite includes vaulted ceilings, a walk-in closet, dual sinks, and a jetted tub. Two additional bedrooms are generously sized, each with vaulted ceilings and backyard views. Step outside to a tranquil, private backyard with a low-maintenance Trex deck and chiminea—perfect for relaxing or entertaining. Enjoy a walkable neighborhood and a prime location less than a mile from Progress Ridge shopping, restaurants, and cinema. Numerous updates provide peace of mind, including a newer gas furnace, dishwasher, air conditioner, microwave, washer/dryer, water heater, new flooring, and new carpet. This Bull Mountain beauty blends style, charm, and modern convenience in an ideal Portland metro-area location. Don’t miss it!

    Zillow last checked:

    Listing updated:

    Listed by:

    Leighton Paul leighton@ownitportland.com,

    Real Broker,

    Ross Seligman 503-449-4022,

    Real Broker

    Bought with:

    Steven Tran, 201241191

    Keller Williams Realty Professionals

    Source: RMLS (OR),MLS#: 567856945MLS Logo

    Facts & features

    Interior

    Bedrooms & bathrooms
    • Bedrooms: 3
    • Bathrooms: 3
    • Full bathrooms: 2
    • Partial bathrooms: 1
    • Main level bathrooms: 1
    Primary bedroom
    • Features: Jetted Tub, Suite, Vaulted Ceiling, Walkin Closet
    • Level: Upper
    • Area: 208
    • Dimensions: 13 x 16
    Bedroom 2
    • Features: Closet Organizer, Vaulted Ceiling, Wallto Wall Carpet
    • Level: Upper
    • Area: 120
    • Dimensions: 10 x 12
    Bedroom 3
    • Features: Closet Organizer, Vaulted Ceiling, Wallto Wall Carpet
    • Level: Upper
    • Area: 110
    • Dimensions: 10 x 11
    Dining room
    • Features: Formal
    • Level: Main
    • Area: 110
    • Dimensions: 10 x 11
    Family room
    • Features: Laminate Flooring
    • Level: Main
    • Area: 224
    • Dimensions: 14 x 16
    Kitchen
    • Features: Eat Bar, Eating Area, Laminate Flooring, Quartz
    • Level: Main
    • Area: 110
    • Width: 11
    Living room
    • Features: Fireplace, Formal, Vaulted Ceiling
    • Level: Main
    • Area: 150
    • Dimensions: 10 x 15
    Heating
    • Forced Air, Fireplace(s)
    Cooling
    • Central Air
    Appliances
    • Included: Convection Oven, Dishwasher, Disposal, Free-Standing Gas Range, Free-Standing Range, Gas Appliances, Instant Hot Water, Microwave, Plumbed For Ice Maker, Stainless Steel Appliance(s), Washer/Dryer, Water Purifier, Gas Water Heater
    • Laundry: Laundry Room
    Features
    • Ceiling Fan(s), Quartz, Vaulted Ceiling(s), Built-in Features, Closet Organizer, Formal, Eat Bar, Eat-in Kitchen, Suite, Walk-In Closet(s)
    • Flooring: Laminate, Vinyl, Wall to Wall Carpet
    • Windows: Vinyl Frames
    • Basement: Crawl Space
    • Number of fireplaces: 1
    • Fireplace features: Gas
    Interior area
    • Total structure area: 1,719
    • Total interior livable area: 1,719 sqft

    Property

    Parking
    • Total spaces: 2
    • Parking features: Driveway, On Street, Garage Door Opener, Attached
    • Attached garage spaces: 2
    • Has uncovered spaces: Yes
    Features
    • Levels: Two
    • Stories: 2
    • Patio & porch: Deck, Patio, Porch
    • Exterior features: Garden, Gas Hookup, Raised Beds, Yard
    • Has spa: Yes
    • Spa features: Bath
    • Fencing: Fenced
    • Has view: Yes
    • View description: Seasonal, Trees/Woods
    Lot
    • Size: 4,791 sqft
    • Features: Terraced, Trees, Sprinkler, SqFt 3000 to 4999
    Details
    • Additional structures: GasHookup
    • Parcel number: R2078469
    • Other equipment: Air Cleaner

    Construction

    Type & style
    • Home type: SingleFamily
    • Architectural style: Traditional
    • Property subtype: Residential, Single Family Residence
    Materials
    • Brick, Cement Siding
    • Foundation: Concrete Perimeter
    • Roof: Composition
    Condition
    • Resale
    • New construction: No
    • Year built: 1999

    Utilities & green energy

    • Gas: Gas Hookup, Gas
    • Sewer: Public Sewer
    • Water: Public

    Community & neighborhood

    Security
    • Security features: Security Lights
    Location
    • Region: Tigard

    Other

    Other facts
    • Listing terms: Cash,Conventional
    • Road surface type: Paved

    Price history

    DateEventPrice
    2/19/2026Sold$574,900$334/sqft
    Source: RMLS (OR) #567856945 Report a problem
    1/23/2026Pending sale$574,900$334/sqft
    Source: RMLS (OR) #567856945 Report a problem
    1/5/2026Listed for sale$574,900+25.1%$334/sqft
    Source: RMLS (OR) #567856945 Report a problem
    9/24/2020Sold$459,500$267/sqft
    Source: RMLS (OR) #20098510 Report a problem
    8/25/2020Pending sale$459,500$267/sqft
    Source: eXp Realty, LLC #20098510 Report a problem
    8/20/2020Listed for sale$459,500+630.5%$267/sqft
    Source: eXp Realty, LLC #20098510 Report a problem
    4/9/1999Sold$62,900$37/sqft
    Source: Public Record Report a problem

    Public tax history

    YearProperty taxesTax assessment
    2025$6,213 +10.5%$357,090 +3%
    2024$5,622 +2.7%$346,690 +3%
    2023$5,471 +4.2%$336,600 +3%
    2022$5,253 +2.3%$326,800
    2021$5,135 +5.3%--
    2020$4,875 +2.7%$301,390 +3%
    2019$4,747 +4.5%$292,620
    2018$4,544 $292,620 +6.1%
    2017$4,544 +9.2%$275,830 +3%
    2016$4,162 $267,800 +3%
    2015$4,162 +8.5%$260,000 +3%
    2014$3,834 +9.5%$252,430 +3%
    2013$3,502 +3.5%$245,080 +3%
    2012$3,384 +0.3%$237,950 -10.9%
    2011$3,375 -1.4%$267,080 -6.6%
    2010$3,424 +0.9%$285,960 -4.4%
    2009$3,394 +4.1%$299,020 -8.9%
    2008$3,261 +4.5%$328,410 -4.8%
    2007$3,120 +7.9%$344,860 +11.6%
    2006$2,892 +0.8%$309,130 +30.2%
    2005$2,869 +5.5%$237,340 +9.2%
    2004$2,719 +3.5%$217,340 +7.2%
    2003$2,626 +4.8%$202,790 +5.4%
    2002$2,506 +8.2%$192,400 +3.1%
    2001$2,316 +5.3%$186,680 -4.5%
    2000$2,200 $195,440

    Find assessor info on the county website

    Neighborhood: 97223

    Nearby schools

    GreatSchools rating
    Schools provided by the listing agent
    • Elementary: Mary Woodward
    • Middle: Fowler
    • High: Tigard

    Source: RMLS (OR). This data may not be complete. We recommend contacting the local school district to confirm school assignments for this home.

    Get a cash offer in 3 minutes
    Find out how much your home could sell for in as little as 3 minutes with a no-obligation cash offer.
    Estimated market value
    $579,900
    Get a cash offer in 3 minutes
    Find out how much your home could sell for in as little as 3 minutes with a no-obligation cash offer.
    Estimated market value
    $579,900