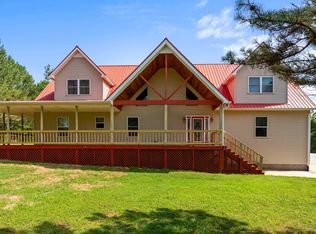
Welcome to your dream rustic retreat on 6+ acres! This stunning 2 story home is perfect for those who crave a cozy and charming ambiance. The screened wrap porches and screened balcony offer the perfect spot to enjoy the serene surroundings. Step inside and be greeted by the inviting wood burning stone fireplace, perfect for those chilly nights. The amazing, finished wood interiors add a touch of warmth and character to the home. Need space for your hobbies or projects? Look no further than the detached 2 car shop/garage, perfect for all your storage needs. And with the 3 car attached garage, there's plenty of space for all your vehicles. Don't miss out on this incredible opportunity!
Sold for $552,000
$552,000
15940 State Highway 64 W, Huntland, TN 37345
3beds
2,777sqft
Single Family Residence
Built in 2008
6.88 Acres Lot
$574,000 Zestimate®
$199/sqft
$2,399 Estimated rent
Home value
$574,000
$522,000 - $626,000
$2,399/mo
Zestimate® history
Owner options
List your home for rent
$2,399/mo
Rent Zestimate®
Find your next renter with Zillow Rental Manager. Plus, with online applications, you can quickly screen prospective tenants – for free.
$2,399/mo
Rent Zestimate®
Refinance and save
$3,278/mo
Est. payment
Refinancing to a lower rate could help reduce your monthly payments and save thousands over the life of the loan.
$3,278/mo
Est. payment
Explore your selling options
Work with a Zillow partner agent
Leverage their expertise and Zillow's premium Showcase listings to get your home seen by more buyers.
Get startedList with your own agent
Get your home in front of millions of buyers by listing it on Zillow.
Learn how to do itSell it yourself
Take full control of how buyers see your home on Zillow by listing For Sale by Owner (FSBO).
List your homeWhat's special
Zillow last checked:
Listing updated:
Listed by:
Charlie Sullivan 931-308-5309,
Leading Edge RE Grp-Fayetville
Bought with:
NON VALLEYMLS OFFICE
Source: ValleyMLS,MLS#: 21869194
Facts & features
Interior
Bedrooms & bathrooms
- Bedrooms: 3
- Bathrooms: 2
- Full bathrooms: 2
Rooms
- Room types: Master Bedroom, Living Room, Bedroom 2, Bedroom 3, Kitchen, Bonus Room, Loft, Utility Room
Primary bedroom
- Features: Ceiling Fan(s), Wood Floor
- Level: Second
- Area: 336
- Dimensions: 16 x 21
Bedroom 2
- Features: Ceiling Fan(s), Carpet
- Level: First
- Area: 182
- Dimensions: 14 x 13
Bedroom 3
- Features: Ceiling Fan(s), Carpet
- Level: First
- Area: 182
- Dimensions: 14 x 13
Kitchen
- Features: Eat-in Kitchen, Pantry, Recessed Lighting, Tile
- Level: First
- Area: 252
- Dimensions: 12 x 21
Living room
- Features: Fireplace, Wood Floor
- Level: First
- Area: 440
- Dimensions: 22 x 20
Bonus room
- Features: Ceiling Fan(s), Wood Floor
- Level: Second
- Area: 546
- Dimensions: 26 x 21
Loft
- Features: Ceiling Fan(s), Wood Floor
- Level: Second
- Area: 315
- Dimensions: 15 x 21
Utility room
- Features: Tile
- Level: First
- Area: 84
- Dimensions: 12 x 7
Heating
- Central 2, Electric
Cooling
- Central 2, Electric
Features
- Basement: Crawl Space
- Number of fireplaces: 1
- Fireplace features: One, Wood Burning
Interior area
- Total interior livable area: 2,777 sqft
Property
Parking
- Parking features: Garage-Two Car, Garage-Three Car, Garage-Attached, Garage-Detached, Workshop in Garage, See Remarks
Features
- Levels: Two
- Stories: 2
Lot
- Size: 6.88 Acres
Construction
Type & style
- Home type: SingleFamily
- Architectural style: Traditional
- Property subtype: Single Family Residence
Condition
- New construction: No
- Year built: 2008
Utilities & green energy
- Sewer: Septic Tank
- Water: Public
Community & HOA
Community
- Subdivision: Metes And Bounds
HOA
- Has HOA: No
Location
- Region: Huntland
Financial & listing details
- Price per square foot: $199/sqft
- Date on market: 8/23/2024
Price history
| Date | Event | Price |
|---|---|---|
| 10/21/2024 | Sold | $552,000-5.6%$199/sqft |
Source:  ValleyMLS #21869194 Report a problem ValleyMLS #21869194 Report a problem | ||
| 8/23/2024 | Listed for sale | $585,000$211/sqft |
Source: ValleyMLS #21869194 Report a problem | ||
Public tax history
Tax history is unavailable.
Neighborhood: 37345
Nearby homes
- $552,0004 bd2 ba2.7k sqft15940 David Crockett Pkwy W, Huntland, TN 37345Sold
- $232,000-- bd1 ba864 sqft15888 David Crockett Pkwy W, Huntland, TN 37345Off Market
- $681,900-- bd3 ba1.4k sqft15988 David Crockett Pkwy W, Huntland, TN 37345Off Market
- $251,800-- bd-- ba-- sqft15988 David Crockett Pkwy W, Huntland, TN 37345Off Market
- $439,7003 bd2 ba3.7k sqft135 Crockett Hills Ln, Huntland, TN 37345Off Market
- $490,000-- bd2 ba3k sqft135 Crockett Hills Ln, Huntland, TN 37345Off Market
- $21,800-- bd-- ba-- sqftDavid Crockett Hwy, Huntland, TN 37345Off Market
- $37,800-- bd-- ba-- sqftDavid Crockett Hwy, Huntland, TN 37345Off Market
Nearby schools
GreatSchools rating
- 5/10Huntland SchoolGrades: PK-12Distance: 2.2 mi
Schools provided by the listing agent
- Elementary: Broadview
- Middle: North Middle School
- High: Franklin
Source: ValleyMLS. This data may not be complete. We recommend contacting the local school district to confirm school assignments for this home.


Get pre-qualified for a loan
At Zillow Home Loans, we can pre-qualify you in as little as 5 minutes with no impact to your credit score.An equal housing lender. NMLS #10287.
- Tennessee
- Franklin County
- Huntland
- 37345
- 15940 State Highway 64 W
Nearby cities
Nearby zip codes
Other Huntland Topics
