Skip main navigation
Sold for $585,000
Street View
  • $585,000

    15940 W 3rd Place, Golden, CO 80401

    5beds
    1,920sqft
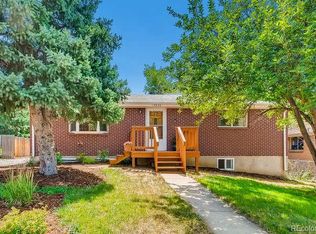
    Single Family Residence
    Built in 1963
    7,318 Square Feet Lot
    $572,900 Zestimate®
    $305/sqft
    $3,328 Estimated rent

    Home value

    $572,900

    $539,000 - $613,000

    $3,328/mo

    Zestimate® history
    Loading
    Loading...

    Owner options

    List your home for rent

    $3,328/mo

    Rent Zestimate®

    Find your next renter with Zillow Rental Manager. Plus, with online applications, you can quickly screen prospective tenants – for free.

    Learn more

    $3,328/mo

    Rent Zestimate®

    Refinance and save

    $3,376/mo

    Est. payment

    Refinancing to a lower rate could help reduce your monthly payments and save thousands over the life of the loan.

    See today's rates

    $3,376/mo

    Est. payment

    Explore your selling options

    Work with a Zillow partner agent

    Leverage their expertise and Zillow's premium Showcase listings to get your home seen by more buyers.

    Get started

    List with your own agent

    Get your home in front of millions of buyers by listing it on Zillow.

    Learn how to do it

    Sell it yourself

    Take full control of how buyers see your home on Zillow by listing For Sale by Owner (FSBO).

    List your home

    What's special

    Stylish new light fixturesStunning mountain viewsSerene backyardLush backyard gardensPrivate landPrivate oasisFresh paint
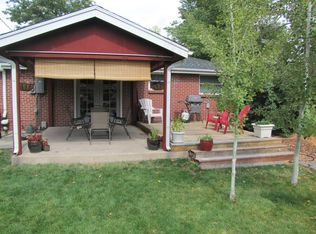
    Welcome to your private oasis nestled on beautifully landscaped grounds with stunning mountain views! This charming ranch-style home offers 5 bedrooms and 2 bathrooms, featuring gleaming hardwood floors throughout the main level. You’ll love the fresh updates, including brand new carpeting, fresh paint, and stylish new light fixtures throughout. The bright kitchen boasts a lovely bay window overlooking the lush backyard gardens — the perfect spot for morning coffee. Located in a quiet, peaceful setting, this home combines serenity with convenience. Less than 2 miles from Colorado Mills and Denver West, you’ll enjoy fantastic shopping and numerous restaurants, including the newly opened Cheesecake Factory. The C-470 bike trail is just blocks away, connecting you to Bear Creek Park in Lakewood and continues to Littleton for miles of outdoor adventure. Top-rated Kyffin Elementary and other excellent schools are nearby, making this an ideal choice for families. There are two parks within walking distance, Golden Heights and Estates Park. Estates Park is complete with a recently expanded kids’ play area, tennis courts (one soon to have pickleball lines), a .5-mile walking path, Frisbee golf, and picnic pavilions. All this just 20 minutes to downtown Denver and only an hour to the mountains for year-round fun. Don’t miss this rare opportunity to enjoy private land, a serene backyard, and unbeatable Colorado living! You will not find anything comparable in Golden at this price point!

    Zillow last checked:

    Listing updated:

    Listed by:

    Lora Quirk 303-324-9732 Loraquirk@gmail.com,

    Your Castle Realty LLC

    Bought with:

    Lora Quirk, 100049291

    Your Castle Realty LLC

    Source: REcolorado as distributed by MLS GRID,MLS#: 9956461MLS Logo

    Facts & features

    Interior

    Bedrooms & bathrooms
    • Bedrooms: 5
    • Bathrooms: 2
    • Full bathrooms: 1
    • 3/4 bathrooms: 1
    • Main level bathrooms: 1
    • Main level bedrooms: 3
    Bedroom
    • Description: Hardwood Floors
    • Level: Main
    Bedroom
    • Description: Hardwood Floors
    • Level: Main
    Bedroom
    • Description: Brand New Carpet, Walk-In Closet
    • Level: Basement
    Bedroom
    • Description: Brand New Carpet
    • Level: Basement
    Bathroom
    • Description: Tile Floor
    • Level: Main
    Bathroom
    • Description: Tile
    • Level: Basement
    Other
    • Description: Hardwood Floors
    • Level: Main
    Dining room
    • Description: Hardwood Floors, Great Bay Window
    • Level: Main
    Family room
    • Description: Brand New Carpet
    • Level: Basement
    Kitchen
    • Description: Tile Floor, Nice Bay Window Overlooking Backyard
    • Level: Main
    Laundry
    • Description: Concrete
    • Level: Basement
    Heating
    • Forced Air
    Cooling
    • Central Air
    Appliances
    • Laundry: In Unit
    Features
    • Corian Counters, Eat-in Kitchen, Radon Mitigation System, Smoke Free, Walk-In Closet(s)
    • Flooring: Carpet, Tile, Wood
    • Windows: Bay Window(s), Double Pane Windows, Window Treatments
    • Basement: Finished,Full
    Interior area
    • Total structure area: 1,920
    • Total interior livable area: 1,920 sqft
    • Finished area above ground: 960
    • Finished area below ground: 0

    Property

    Parking
    • Total spaces: 2
    • Parking features: Concrete, Exterior Access Door, Lighted, Storage
    • Attached garage spaces: 1
    • Details: Off Street Spaces: 1
    Features
    • Levels: One
    • Stories: 1
    • Patio & porch: Patio
    • Exterior features: Garden, Private Yard, Rain Gutters
    • Fencing: Full
    • Has view: Yes
    • View description: Mountain(s)
    Lot
    • Size: 7,318 sqft
    • Features: Landscaped, Level
    Details
    • Parcel number: 003710
    • Special conditions: Standard

    Construction

    Type & style
    • Home type: SingleFamily
    • Architectural style: Traditional
    • Property subtype: Single Family Residence
    Materials
    • Brick, Frame
    • Foundation: Concrete Perimeter
    • Roof: Composition
    Condition
    • Updated/Remodeled
    • Year built: 1963

    Utilities & green energy

    • Electric: 110V, 220 Volts
    • Water: Public
    • Utilities for property: Cable Available, Electricity Connected, Internet Access (Wired), Natural Gas Connected

    Community & neighborhood

    Location
    • Region: Golden
    • Subdivision: Golden Heights

    Other

    Other facts
    • Listing terms: 1031 Exchange,Cash,Conventional,FHA,VA Loan
    • Ownership: Agent Owner
    • Road surface type: Paved

    Price history

    DateEventPrice
    8/22/2025Sold$585,000$305/sqft
    Source: REcolorado as distributed by MLS GRID #9956461 Report a problem
    7/23/2025Pending sale$585,000$305/sqft
    Source: REcolorado as distributed by MLS GRID #9956461 Report a problem
    7/5/2025Listed for sale$585,000+95%$305/sqft
    Source: REcolorado as distributed by MLS GRID #9956461 Report a problem
    5/23/2025Listing removed$3,500$2/sqft
    Source: Zillow Rentals Report a problem
    4/15/2025Listed for rent$3,500+20.7%$2/sqft
    Source: Zillow Rentals Report a problem
    3/22/2021Listing removed--
    Source: Zillow Rental Manager Report a problem
    3/19/2021Listed for rent$2,900+3.6%$2/sqft
    Source: Zillow Rental Manager Report a problem
    4/13/2019Listing removed$2,800$1/sqft
    Source: Owner Report a problem
    4/2/2019Listed for rent$2,800+27.3%$1/sqft
    Source: Owner Report a problem
    1/12/2016Listing removed$2,200$1/sqft
    Source: Owner Report a problem
    12/15/2015Sold$300,000-3.2%$156/sqft
    Source: Public Record Report a problem
    12/10/2015Listed for rent$2,200$1/sqft
    Source: Owner Report a problem
    10/15/2015Listed for sale$310,000+41.6%$161/sqft
    Source: TRELORA #4697711 Report a problem
    8/27/2011Listing removed$219,000$114/sqft
    Source: RE/MAX100, Inc. #943955 Report a problem
    6/2/2011Listed for sale$219,000$114/sqft
    Source: RE/MAX100, Inc. #943955 Report a problem
    4/9/2011Listing removed$219,000$114/sqft
    Source: Re/Max 100, Inc. #955039 Report a problem
    2/25/2011Listed for sale$219,000$114/sqft
    Source: Re/max 100, Inc. #943955 Report a problem
    1/16/2011Listing removed$219,000$114/sqft
    Source: Re/Max 100, Inc. #955039 Report a problem
    1/5/2011Price change$219,000+1.9%$114/sqft
    Source: Re/Max 100, Inc. #955039 Report a problem
    12/25/2010Price change$214,900-1.9%$112/sqft
    Source: Re/Max 100, Inc. #955039 Report a problem
    10/31/2010Price change$219,000-2.6%$114/sqft
    Source: Re/Max 100, Inc. #943955 Report a problem
    8/28/2010Listed for sale$224,900+9.2%$117/sqft
    Source: Re/Max 100, Inc. #943955 Report a problem
    3/5/2004Sold$206,000$107/sqft
    Source: Public Record Report a problem

    Public tax history

    YearProperty taxesTax assessment
    2025$2,174 0%$32,045 +33.8%
    2024$2,175 +3.8%$23,944
    2023$2,096 -1.6%$23,944 -1.2%
    2022$2,130 +16.2%$24,243 -2.8%
    2021$1,832 $24,941 +15.6%
    2020$1,832 +1.4%$21,567
    2019$1,806 +17.7%$21,567 +21.3%
    2018$1,534 $17,774
    2017$1,534 +8.2%$17,774 +6.1%
    2016$1,418 $16,755
    2015$1,418 +28%$16,755 +34.7%
    2014$1,108 -4.9%$12,441
    2013$1,165 +2.2%$12,441 -6.1%
    2012$1,139 -6.8%$13,243
    2011$1,223 +0.1%$13,243 -7.5%
    2010$1,222 -6.2%$14,310
    2009$1,302 +0.2%$14,310 -6%
    2008$1,299 -1.6%$15,220
    2007$1,321 0%$15,220 -0.5%
    2006$1,321 +3%$15,300 +5.4%
    2005$1,283 +9.6%$14,510
    2004$1,170 +5.3%$14,510
    2003$1,112 +1.6%$14,510 +6.8%
    2002$1,094 +6.7%$13,580 +17.4%
    2001$1,025 -1%$11,570
    2000$1,035 $11,570

    Find assessor info on the county website

    Neighborhood: 80401

    Nearby schools

    GreatSchools rating
    Schools provided by the listing agent
    • Elementary: Kyffin
    • Middle: Bell
    • High: Golden
    • District: Jefferson County R-1

    Source: REcolorado as distributed by MLS GRID. This data may not be complete. We recommend contacting the local school district to confirm school assignments for this home.

    Get a cash offer in 3 minutes
    Find out how much your home could sell for in as little as 3 minutes with a no-obligation cash offer.
    Estimated market value
    $572,900
    Get a cash offer in 3 minutes
    Find out how much your home could sell for in as little as 3 minutes with a no-obligation cash offer.
    Estimated market value
    $572,900