Skip main navigation
Sold for $355,000
  • $355,000

    15941 BAY VISTA DRIVE, CLERMONT, FL 34714

    3beds
    1,535sqft
    Single Family Residence
    Built in 2001
    5,500 Square Feet Lot
    $340,800 Zestimate®
    $231/sqft
    $2,098 Estimated rent

    Home value

    $340,800

    $324,000 - $358,000

    $2,098/mo

    Zestimate® history
    Loading
    Loading...

    Owner options

    List your home for rent

    $2,098/mo

    Rent Zestimate®

    Find your next renter with Zillow Rental Manager. Plus, with online applications, you can quickly screen prospective tenants – for free.

    Learn more

    $2,098/mo

    Rent Zestimate®

    Refinance and save

    $2,521/mo

    Est. payment

    Refinancing to a lower rate could help reduce your monthly payments and save thousands over the life of the loan.

    See today's rates

    $2,521/mo

    Est. payment

    Explore your selling options

    Work with a Zillow partner agent

    Leverage their expertise and Zillow's premium Showcase listings to get your home seen by more buyers.

    Get started

    List with your own agent

    Get your home in front of millions of buyers by listing it on Zillow.

    Learn how to do it

    Sell it yourself

    Take full control of how buyers see your home on Zillow by listing For Sale by Owner (FSBO).

    List your home

    What's special

    Fountain poolResort - style amenitiesSpacious bedroomBeautiful bay windowArched doorwayCommunity poolsWeston hills
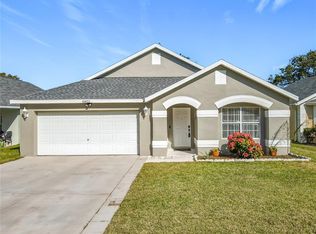
    Experience all that Florida living has to offer with this move-in ready 3-bedroom, 2-bath home with 1,535 sq. ft. and a 2-car garage in the popular gated community of Weston Hills! Inside, you will be welcomed by a cozy living room with a beautiful bay window. Stepping through the arched doorway, you’ll find a kitchen equipped with GRANITE countertops, stainless steel appliances, an island, and an adjacent, opening dining space with a sliding door out to the screened lanai. The primary suite features a spacious bedroom and an en suite bath with a double vanity. Two additional bedrooms and a full bath with a GRANITE countertop offer ample room for family and guests. Enjoy tile throughout the main living areas for quick and easy maintenance. You’ll love savoring your morning cup of coffee out in the screened lanai, taking in the elevated backyard view with no rear neighbors! Weston Hills allows short-term rentals and offers resort-style amenities including two community pools, a splash/fountain pool, clubhouse, park, playground, basketball, tennis, soccer, walking trails, open areas, and more! Conveniently located near a host of shopping and dining options and a short drive to the theme parks, this home has been wonderfully maintained and is available fully furnished. Don’t miss your chance to make this gem yours today!

    Zillow last checked:

    Listing updated:

    Listed by:

    Brandie Mathison-Klein 407-488-3446,

    KELLER WILLIAMS ELITE PARTNERS III REALTY 321-527-5111,

    Ryan Brogan 321-356-6778,

    KELLER WILLIAMS ELITE PARTNERS III REALTY

    Bought with:

    Wesley Carvalho, 3532883

    WRA BUSINESS & REAL ESTATE

    Source: Stellar MLS,MLS#: G5081208MLS LogoOriginating MLS: Lake and Sumter

    Facts & features

    Interior

    Bedrooms & bathrooms
    • Bedrooms: 3
    • Bathrooms: 2
    • Full bathrooms: 2
    Rooms
    • Room types: Attic, Family Room, Dining Room, Living Room
    Primary bedroom
    • Features: Walk-In Closet(s)
    • Level: First
    • Dimensions: 14x12
    Bedroom 2
    • Features: Built-in Closet
    • Level: First
    • Dimensions: 10x11
    Bedroom 3
    • Features: Built-in Closet
    • Level: Basement
    • Dimensions: 10x11
    Dining room
    • Level: First
    • Dimensions: 15x10
    Kitchen
    • Level: First
    • Dimensions: 15x8
    Living room
    • Level: First
    • Dimensions: 17x15
    Heating
    • Central
    Cooling
    • Central Air
    Appliances
    • Included: Dishwasher, Disposal, Dryer, Electric Water Heater, Microwave, Range, Refrigerator, Washer, Water Filtration System
    • Laundry: Inside, Laundry Closet
    Features
    • Ceiling Fan(s), Living Room/Dining Room Combo, Open Floorplan, Stone Counters, Vaulted Ceiling(s), Walk-In Closet(s)
    • Flooring: Carpet, Tile
    • Doors: Sliding Doors
    • Has fireplace: No
    • Furnished: Yes
    Interior area
    • Total structure area: 2,530
    • Total interior livable area: 1,535 sqft

    Property

    Parking
    • Total spaces: 2
    • Parking features: Garage - Attached
    • Attached garage spaces: 2
    Features
    • Levels: One
    • Stories: 1
    • Patio & porch: Covered, Patio, Screened
    • Exterior features: Irrigation System, Lighting
    Lot
    • Size: 5,500 Square Feet
    • Features: Sidewalk
    Details
    • Parcel number: 222426230500024500
    • Zoning: R-4
    • Special conditions: None

    Construction

    Type & style
    • Home type: SingleFamily
    • Architectural style: Contemporary
    • Property subtype: Single Family Residence
    Materials
    • Block, Stucco
    • Foundation: Slab
    • Roof: Shingle
    Condition
    • New construction: No
    • Year built: 2001

    Utilities & green energy

    • Sewer: Public Sewer
    • Water: Public
    • Utilities for property: Cable Available, Electricity Available, Public, Street Lights, Underground Utilities

    Community & HOA

    Community
    • Features: Clubhouse, Deed Restrictions, Gated Community - No Guard, Park, Playground, Pool, Sidewalks
    • Pet fee: $0 monthly
    • Subdivision: WESTON HILLS SUB
    HOA
    • Has HOA: Yes
    • Services included: Community Pool, Maintenance Grounds, Pool Maintenance
    • HOA fee: $112 monthly
    • HOA name: Premier Association Management of Central FL
    • HOA phone: 352-432-3312
    Location
    • Region: Clermont

    Financial & listing details

    • Price per square foot: $231/sqft
    • Tax assessed value: $288,917
    • Annual tax amount: $3,978
    • Date on market: 4/25/2024
    • Cumulative days on market: 5 days
    • Listing terms: Cash,Conventional,FHA,VA Loan
    • Ownership: Fee Simple
    • Total actual rent: 0
    • Electric utility on property: Yes
    • Road surface type: Paved, Asphalt

    Price history

    DateEventPrice
    6/4/2024Sold$355,000-2.7%$231/sqft
    Source: Stellar MLS #G5081208 Report a problem
    5/1/2024Pending sale$365,000$238/sqft
    Source: Stellar MLS #G5081208 Report a problem
    4/25/2024Listed for sale$365,000+204.2%$238/sqft
    Source: Stellar MLS #G5081208 Report a problem
    12/19/2008Sold$120,000-5.4%$78/sqft
    Source: Public Record Report a problem
    8/7/2001Sold$126,800$83/sqft
    Source: Public Record Report a problem

    Public tax history

    YearProperty taxesTax assessment
    2025$4,051 -6.6%$288,917 +16.6%
    2024$4,335 +9%$247,760 +10%
    2023$3,978 +16.6%$225,240 +10%
    2022$3,412 +14.9%$204,770 +10%
    2021$2,970 +1.4%$186,163 +2.8%
    2020$2,928 +0.2%$181,139 +9%
    2019$2,923 +12.1%$166,181 +10%
    2018$2,608 $151,074 +10%
    2017$2,608 +10.7%$137,340 +7.1%
    2016$2,356 +4.5%$128,202 +5.4%
    2015$2,256 +12.9%$121,622 +16.2%
    2014$1,998 +41.8%$104,667 +9%
    2013$1,409 -1.1%$96,023
    2012$1,424 +1.7%$96,023 +1.6%
    2011$1,400 -13.4%$94,540 -11.8%
    2010$1,617 -23.4%$107,132 -23.5%
    2009$2,110 +38.8%$139,965 +1.1%
    2008$1,521 -8%$138,498 +3%
    2007$1,653 -5.3%$134,465 +2.5%
    2006$1,746 +2.7%$131,186 +3%
    2005$1,700 +3.3%$127,366
    2004$1,646 +6.5%--
    2003$1,546 +418.6%$114,566
    2002$298 $114,566 +519.3%
    2001$298 +22.1%$18,500 +21.7%
    2000$244 $15,200
    Find assessor info on the county website

    Neighborhood: 34714

    Nearby schools

    GreatSchools rating
    Get a cash offer in 3 minutes
    Find out how much your home could sell for in as little as 3 minutes with a no-obligation cash offer.
    Estimated market value
    $340,800
    Get a cash offer in 3 minutes
    Find out how much your home could sell for in as little as 3 minutes with a no-obligation cash offer.
    Estimated market value
    $340,800