Nicely Updated Single Wide 3 Bed 2 Bath Unit in the Harvest View Community. Roof is approx 8 yrs old, A/C- 2020, Water Heater- 2025. Enjoy an Open Concept Living Room, Dining Area, and Kitchen. Kitchen Includes: Skylight, SS Appliances, updated hardware on painted Cabs, Pantry, and new (2023) LVP Flooring. You will appreciate the Split Bedroom design with a Large Primary Bedroom including Ensuite w/ Walk-In Shower & Walk-In Closet. Two more Bedrooms and another Full Bathroom are at the opposite end of the unit. Vaulted Ceilings throughout. In-Unit Laundry and addt'l Closet space. Outside from the Patio Doors, you can relax on the newly expanded and stained Deck. There is also a very nice-sized Composite Shed behind the home for extra storage. This Community is very walkable, and just a few blocks from the home, there is a Community-Cared-for Playground, Pavilion, and Enclosed Dog Park. LOT RENT is $750/mo. Taxes are $50/mo. Sew/Wat $55/mo. Call to schedule your appointment today!
Offer-no show
$93,900
15941 Durand Ave #24B, Union Grove, WI 53182
3beds
1,152sqft
Manufactured Home
Built in 2001
-- sqft lot
$-- Zestimate®
$82/sqft
$750/mo HOA
What's special
- --
- on Zillow
- 180
- views
- 10
- saves
Zillow last checked:
Listing updated:
Listed by:
THERESA Borkowski,
EXP Realty, LLC
Source: SCWMLS,MLS#: 2032063
Facts & features
Interior
Bedrooms & bathrooms
- Bedrooms: 3
- Bathrooms: 2
- Full bathrooms: 2
- Main level bathrooms: 2
Primary bedroom
- Level: Main
- Area: 182
- Dimensions: 13 x 14
Bedroom 2
- Level: Main
- Area: 80
- Dimensions: 10 x 8
Bedroom 3
- Level: Main
- Area: 80
- Dimensions: 8 x 10
Kitchen
- Features: Pantry, Range/Oven, Refrigerator, Dishwasher
- Level: Main
- Area: 154
- Dimensions: 11 x 14
Living room
- Level: Main
- Area: 182
- Dimensions: 13 x 14
Heating
- Forced Air
Cooling
- Central Air
Appliances
- Laundry: Main Level
Features
- Walk-In Closet(s), Great room, Vaulted Ceiling(s), At Least 1 tub, Split bedrooms, Ceiling Fan(s), Exhaust Fan
- Windows: Skylight(s), Window Coverings
- Basement: Crawl Space,Exterior Entry
- Has fireplace: Yes
- Fireplace features: Electric
Interior area
- Total structure area: 1,152
- Total interior livable area: 1,152 sqft
- Finished area above ground: 1,152
Property
Parking
- Parking features: No Garage
- Has uncovered spaces: Yes
Features
- Levels: One
- Stories: 1
- Patio & porch: Deck
- Fencing: Fenced
Lot
- Features: Corner Lot, Rural-in subdivision
Details
- Additional structures: Storage, Gazebo
- Parcel number: 000000
- Zoning: A2
Construction
Type & style
- Home type: MobileManufactured
- Architectural style: Ranch
- Property subtype: Manufactured Home
Materials
- Vinyl Siding
Condition
- Year built: 2001
Utilities & green energy
- Sewer: Non-Municipal/Prvt dispos
- Water: Shared Well
- Utilities for property: Internet - Cable
Community & HOA
Community
- Subdivision: Harvest View
HOA
- Has HOA: Yes
- HOA fee: $9,000 annually
Location
- Region: Union Grove
Financial & listing details
- Price per square foot: $82/sqft
- Annual tax amount: $600
- Date on market: 9/4/2026
- Inclusions: Gas Oven Refrigerator; Dishwasher; Metal Gazebo on Deck; White Storage Cabinets in Kitchen and Living Room; Storage Cabinet in Main Bathroom; Electric Fireplace is available
- Exclusions: Seller or Tenant's Personal Property
Estimated market value
Not available
Estimated sales range
Not available
Not available
Price history
| Date | Event | Price |
|---|---|---|
| 9/7/2026 | Pending sale | $93,900$82/sqft |
Source: SCWMLS #2032063 Report a problem | ||
| 9/4/2026 | Listed for sale | $93,900$82/sqft |
Source: SCWMLS #2032063 Report a problem | ||
Public tax history
Tax history is unavailable.
Monthly payment
Climate risks
Neighborhood: 53182
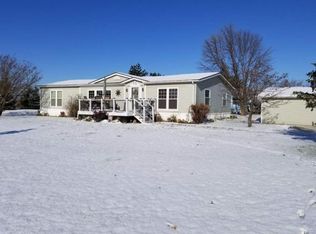
- $89,5003 bd2 ba1.2k sqft15941 Durand Ave #84C, Union Grove, WI 53182Pending

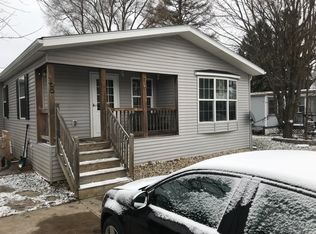
- $192,9003 bd2 ba1.6k sqft15941 Durand Ave LOT 45D, Union Grove, WI 53182Off Market
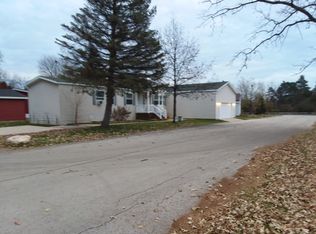
- $205,5003 bd2 ba1.7k sqft15941 Durand Ave LOT 1B, Union Grove, WI 53182Off Market
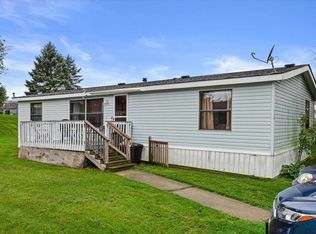
- $133,0002 bd2 ba1.2k sqft15941 Durand Ave LOT 86C, Union Grove, WI 53182Off Market
Similar homes
- $99,9003 bd2 ba1.4k sqft4823 Schoen Rd #115, Union Grove, WI 53182For Sale
 MLS ID #2032440, Cory P Otto. SCWMLS
 - from $114,0003 bd2 ba1.1k sqftPrinceton Plan, Westwood Estates, Pleasant Prairie, WI 53158New Construction
 ELS
ELS - $140,0002 bd1 ba832 sqft4615 Byrd AVENUE, Racine, WI 53405Active
 MLS ID #1981932, Alicia Villa. WIREX MLS
 - from $116,0003 bd2 ba1.1k sqftArlington Plan, Westwood Estates, Pleasant Prairie, WI 53158New Construction
 ELS
ELS
