Welcome home to 15941 Greater Groves Blvd — an updated, move-in ready home where thoughtful upgrades and a functional layout come together in a way that just feels right from the moment you walk in. Located in the established Greater Groves community in Clermont, this well-maintained 3-bedroom, 2-bathroom home with a dedicated flex/office space offers a layout that feels both functional and easy to live in. From the moment you walk in, you’re greeted by vaulted ceilings and a bright, open layout that allows the main living spaces to flow seamlessly together. The kitchen overlooks the living and dining areas, making it easy to stay connected whether you're hosting friends or just enjoying a quiet night at home. Granite countertops, a modern backsplash, and natural gas cooking bring both style and functionality to the space. The split floor plan provides privacy where it matters most, with the primary suite tucked away on one side of the home. On the opposite side, you’ll find the additional bedrooms along with a versatile flex space that can easily adapt to your needs — whether that’s a home office, playroom, or a dedicated work-from-home setup. Luxury vinyl plank flooring runs throughout the home, creating a clean, cohesive look while keeping maintenance simple. One of the standout features is the living room’s stone-accented fireplace wall, adding warmth, character, and a true focal point to the space. Step outside to the screened-in lanai — perfect for relaxing at the end of the day or enjoying Florida living year-round. The spacious backyard offers plenty of room to make it your own, whether you’re thinking about entertaining, adding outdoor features, or simply enjoying the extra space. Additional updates include a new roof, offering peace of mind for years to come. Conveniently located in Clermont just minutes from shopping, dining, major roadways, and Central Florida attractions, Greater Groves also offers community amenities including a pool, playground, and recreational areas—all with a low HOA. If you’ve been looking for a well-maintained home with updates, flexible space, and a layout that fits real life, schedule your private showing today and see everything this home has to offer!
Sold for $339,990
$339,990
15941 GREATER GROVES BOULEVARD, CLERMONT, FL 34714
3beds
1,298sqft
Single Family Residence
Built in 1992
8,608 Square Feet Lot
$335,100 Zestimate®
$262/sqft
$2,222 Estimated rent
Home value
$335,100
$318,000 - $352,000
$2,222/mo
Zestimate® history
Owner options
List your home for rent
$2,222/mo
Rent Zestimate®
Find your next renter with Zillow Rental Manager. Plus, with online applications, you can quickly screen prospective tenants – for free.
$2,222/mo
Rent Zestimate®
Refinance and save
$2,332/mo
Est. payment
Refinancing to a lower rate could help reduce your monthly payments and save thousands over the life of the loan.
$2,332/mo
Est. payment
Explore your selling options
Work with a Zillow partner agent
Leverage their expertise and Zillow's premium Showcase listings to get your home seen by more buyers.
Get startedList with your own agent
Get your home in front of millions of buyers by listing it on Zillow.
Learn how to do itSell it yourself
Take full control of how buyers see your home on Zillow by listing For Sale by Owner (FSBO).
List your homeWhat's special
Screened-in lanaiNew roofGranite countertopsSpacious backyardVersatile flex spaceVaulted ceilingsNatural gas cooking
Zillow last checked:
Listing updated:
Listed by:
David Wilson 407-419-2893,
WHEATLEY REALTY GROUP 352-227-3834
Bought with:
Erin Strange, 3545662
REAL BROKER, LLC
Source: Stellar MLS,MLS#: G5111191 Originating MLS: Lake and Sumter
Originating MLS: Lake and Sumter
Facts & features
Interior
Bedrooms & bathrooms
- Bedrooms: 3
- Bathrooms: 2
- Full bathrooms: 2
Rooms
- Room types: Den/Library/Office
Primary bedroom
- Features: Walk-In Closet(s)
- Level: First
- Area: 174.33 Square Feet
- Dimensions: 11.7x14.9
Bedroom 2
- Features: Built-in Closet
- Level: First
- Area: 99.3 Square Feet
- Dimensions: 9.11x10.9
Bedroom 3
- Features: Built-in Closet
- Level: First
- Area: 98.28 Square Feet
- Dimensions: 9.1x10.8
Primary bathroom
- Level: First
- Area: 142.78 Square Feet
- Dimensions: 11.8x12.1
Bathroom 2
- Features: Linen Closet
- Level: First
- Area: 61.5 Square Feet
- Dimensions: 7.5x8.2
Dining room
- Level: First
- Area: 109.08 Square Feet
- Dimensions: 10.1x10.8
Foyer
- Level: First
- Area: 24.64 Square Feet
- Dimensions: 5.6x4.4
Great room
- Level: First
- Area: 314.76 Square Feet
- Dimensions: 17.2x18.3
Kitchen
- Level: First
- Area: 155.4 Square Feet
- Dimensions: 10.5x14.8
Office
- Level: First
- Area: 123.32 Square Feet
- Dimensions: 11.1x11.11
Heating
- Central
Cooling
- Central Air
Appliances
- Included: Dryer, Gas Water Heater, Microwave, Range, Refrigerator, Washer
- Laundry: In Garage
Features
- Ceiling Fan(s), Kitchen/Family Room Combo, Open Floorplan, Split Bedroom, Stone Counters, Thermostat, Walk-In Closet(s)
- Flooring: Luxury Vinyl
- Doors: Sliding Doors
- Has fireplace: Yes
- Fireplace features: Electric, Free Standing, Stone
Interior area
- Total structure area: 2,046
- Total interior livable area: 1,298 sqft
Property
Parking
- Total spaces: 2
- Parking features: Garage - Attached
- Attached garage spaces: 2
Features
- Levels: One
- Stories: 1
- Patio & porch: Covered, Rear Porch, Screened
- Exterior features: Sidewalk
Lot
- Size: 8,608 Square Feet
- Dimensions: 80 x 107
- Features: Sidewalk
- Residential vegetation: Oak Trees
Details
- Parcel number: 222426080000013800
- Zoning: PUD
- Special conditions: None
Construction
Type & style
- Home type: SingleFamily
- Architectural style: Florida
- Property subtype: Single Family Residence
Materials
- Block, Stucco
- Foundation: Slab
- Roof: Shingle
Condition
- New construction: No
- Year built: 1992
Utilities & green energy
- Sewer: Public Sewer
- Water: Public
- Utilities for property: BB/HS Internet Available, Cable Connected, Electricity Connected, Natural Gas Connected, Public, Sewer Connected, Water Connected
Community & HOA
Community
- Features: Deed Restrictions, Playground, Pool, Sidewalks, Tennis Court(s)
- Pet fee: $0 monthly
- Subdivision: GREATER GROVES PH 01
HOA
- Has HOA: Yes
- Amenities included: Basketball Court, Playground, Pool, Tennis Court(s)
- HOA fee: $46 monthly
- HOA name: Jean Carrier
- HOA phone: 352-708-6090
Location
- Region: Clermont
Financial & listing details
- Price per square foot: $262/sqft
- Tax assessed value: $271,235
- Annual tax amount: $4,219
- Date on market: 4/17/2026
- Cumulative days on market: 20 days
- Listing terms: Cash,Conventional,FHA,VA Loan
- Ownership: Fee Simple
- Total actual rent: 0
- Electric utility on property: Yes
- Road surface type: Paved
Price history
| Date | Event | Price |
|---|---|---|
| 8/5/2026 | Sold | $339,990$262/sqft |
Source:  Stellar MLS #G5111191 Report a problem Stellar MLS #G5111191 Report a problem | ||
| 5/8/2026 | Pending sale | $339,990$262/sqft |
Source: Stellar MLS #G5111191 Report a problem | ||
| 4/18/2026 | Listed for sale | $339,990+28.3%$262/sqft |
Source: Stellar MLS #G5111191 Report a problem | ||
| 10/1/2024 | Listing removed | $265,000$204/sqft |
Source: Stellar MLS #G5045516 Report a problem | ||
| 10/1/2023 | Listing removed | -- |
Source: Stellar MLS #G5045516 Report a problem | ||
| 10/8/2021 | Sold | $265,000$204/sqft |
Source: Public Record Report a problem | ||
| 8/14/2021 | Pending sale | $265,000+108.7%$204/sqft |
Source: Stellar MLS #G5045516 Report a problem | ||
| 8/15/2003 | Sold | $127,000+35.3%$98/sqft |
Source: Public Record Report a problem | ||
| 3/19/1998 | Sold | $93,900$72/sqft |
Source: Public Record Report a problem | ||
Public tax history
| Year | Property taxes | Tax assessment |
|---|---|---|
| 2025 | $4,220 +2.2% | $259,730 +2.9% |
| 2024 | $4,127 +6.8% | $252,410 +3% |
| 2023 | $3,866 +6.4% | $245,060 +3% |
| 2022 | $3,632 +112.1% | $237,922 +156.5% |
| 2021 | $1,713 0% | $92,746 +1.4% |
| 2020 | $1,713 -0.1% | $91,466 +2.3% |
| 2019 | $1,716 -0.6% | $89,410 +1.9% |
| 2018 | $1,726 | $87,743 +2.1% |
| 2017 | $1,726 +5.2% | $85,939 +2.1% |
| 2016 | $1,641 +2% | $84,172 +0.7% |
| 2015 | $1,609 +2.1% | $83,587 +0.8% |
| 2014 | $1,576 +144.6% | $82,924 +1.5% |
| 2013 | $644 +1.8% | $81,699 +1.7% |
| 2012 | $633 -13.5% | $80,334 -7.6% |
| 2011 | $732 -7.7% | $86,922 -3.5% |
| 2010 | $792 -40.2% | $90,043 -28.2% |
| 2009 | $1,326 -0.5% | $125,444 -0.4% |
| 2008 | $1,332 -9.3% | $125,964 +3% |
| 2007 | $1,469 -5.3% | $122,296 +2.5% |
| 2006 | $1,550 +2.8% | $119,314 +3% |
| 2005 | $1,508 +3.4% | $115,839 |
| 2004 | $1,459 +25% | -- |
| 2003 | $1,168 -18.6% | $92,667 +3.3% |
| 2002 | $1,434 | $89,695 +0.8% |
| 2001 | $1,434 +11.6% | $88,999 +11.2% |
| 2000 | $1,285 | $80,000 |
Find assessor info on the county website
Neighborhood: 34714
Nearby homes
- $389,0004 bd2 ba1.3k sqft15937 Greater Groves Blvd, Clermont, FL 34714Sold
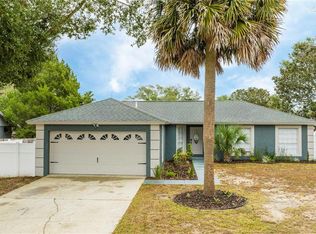
- $316,5003 bd2 ba1.3k sqft2225 Duncan Trl, Clermont, FL 34714Off Market
- $338,5004 bd2 ba1.7k sqft2231 Duncan Trl, Clermont, FL 34714Off Market

- $289,9003 bd2 ba1.3k sqft15933 Greater Groves Blvd, Clermont, FL 34714Off Market

- $334,6003 bd2 ba1.6k sqft15949 Greater Groves Blvd, Clermont, FL 34714Off Market
- $324,0003 bd2 ba1.1k sqft2242 Star Trl, Clermont, FL 34714Off Market
- $299,0003 bd2 ba1.1k sqft2239 Duncan Trl, Clermont, FL 34714Off Market
- $314,0003 bd2 ba2.1k sqft2211 Duncan Trl, Clermont, FL 34714Off Market
Nearby schools
GreatSchools rating
- 3/10Sawgrass Bay Elementary SchoolGrades: PK-5Distance: 1.8 mi
- 6/10Windy Hill Middle SchoolGrades: 6-8Distance: 9.4 mi
- 5/10East Ridge High SchoolGrades: 9-12Distance: 11.2 mi
Get a cash offer in 3 minutes
Find out how much your home could sell for in as little as 3 minutes with a no-obligation cash offer.
Estimated market value
$335,100
Get a cash offer in 3 minutes
Find out how much your home could sell for in as little as 3 minutes with a no-obligation cash offer.
Estimated market value
$335,100
- Florida
- Lake County
- Clermont
- 34714
- 15941 GREATER GROVES BOULEVARD
Nearby cities
Nearby zip codes
Other Clermont Topics
