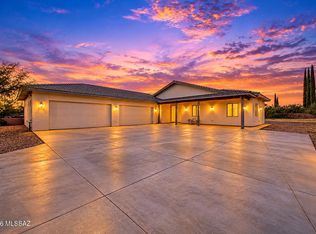
Discover Fairfield Homes' beautiful Ironwood plan, a peaceful retreat with breathtaking Catalina Mountain views and a 50' RV garage. Offering 3 bedrooms, 2.5 baths, and an office/den, this home features a gourmet kitchen, 10' ceilings, 8' interior doors, and stunning upgraded interiors, including a custom owner's closet. A large 16' x 8' slider opens to your private patio, creating an idyllic setting for relaxation and entertaining. Enjoy the quiet elegance of this picturesque setting, where refined luxury meets the serenity of desert living. Estimated completion: Spring 2027. Image is an artist's rendering for illustrative purposes only; actual home, features, finishes, landscaping, and views may vary.
New construction
$1,158,323
15941 N Strada Catania #154, Tucson, AZ 85739
3beds
2,439sqft
Single Family Residence
Built in 2026
0.82 Acres Lot
$-- Zestimate®
$475/sqft
$120/mo HOA
What's special
Private patioBreathtaking catalina mountain viewsGourmet kitchenStunning upgraded interiors
- 21 hours
- 36
- 2
Zillow last checked:
Listing updated:
Listed by:
Lia M Martinez 602-214-4314,
Realty Executives Arizona Territory,
Brian J McArdle 520-904-4241,
Realty Executives Arizona Territory
Source: MLS of Southern Arizona,MLS#: 22627043
Facts & features
Interior
Bedrooms & bathrooms
- Bedrooms: 3
- Bathrooms: 3
- Full bathrooms: 2
- 1/2 bathrooms: 1
Heating
- Forced Air
Cooling
- Central Air, Ceiling Fans Pre-Wired
Appliances
- Included: Tankless Water Heater, Exhaust Fan, Dishwasher, Disposal, Electric Oven, Gas Cooktop, Microwave
- Laundry: Laundry Room, Gas Dryer Hookup, Electric Dryer Hookup
Features
- Kitchen Island, Walk-In Closet(s)
- Flooring: Ceramic Tile
- Windows: Double Pane Windows
- Has fireplace: No
- Fireplace features: None
Interior area
- Total structure area: 2,439
- Total interior livable area: 2,439 sqft
Property
Parking
- Total spaces: 3
- Parking features: Oversized
- Attached garage spaces: 3
Accessibility
- Accessibility features: None
Features
- Levels: One
- Stories: 1
- Entry location: 1
- Patio & porch: Covered, Slab, Patio
- Exterior features: Native Plants
- Pool features: None
- Spa features: None
- Fencing: Block
- Has view: Yes
- View description: Mountain(s), Desert
Lot
- Size: 0.82 Acres
- Features: Decorative Gravel, Shrubs, Subdivided, Corner Lot
Details
- Parcel number: 222291150
- Zoning: Catalina - GR1
Construction
Type & style
- Home type: SingleFamily
- Architectural style: Contemporary
- Property subtype: Single Family Residence
Materials
- Frame - Stucco
- Roof: Membrane
Condition
- New Construction
- New construction: Yes
- Year built: 2026
Utilities & green energy
- Sewer: Sewer Connected
- Water: Water Company
Community & HOA
Community
- Features: Gated, Paved Street, Park
- Security: Prewired, Smoke Detector(s), Fire Sprinkler System
- Subdivision: Arcadia
HOA
- Has HOA: Yes
- Amenities included: Park
- Services included: Common Area Maint, Gated Community, Street Maint
- HOA fee: $120 monthly
- HOA name: Cadden
Location
- Region: Tucson
Financial & listing details
- Price per square foot: $475/sqft
- Annual tax amount: $1,788
- Date on market: 11/6/2026
- Cumulative days on market: 3 days
- Listing terms: Conventional,Cash
- Road surface type: Paved
Estimated market value
Not available
Estimated sales range
Not available
Not available
Price history
| Date | Event | Price |
|---|---|---|
| 11/6/2026 | Listed for sale | $1,158,323$475/sqft |
Source:  MLS of Southern Arizona #22627043 Report a problem | ||
Public tax history
Tax history is unavailable.
Monthly payment
Est. payment
Payment breakdown
Explore the cost of this home by adjusting the details. Changes won't be saved.Climate risks
Neighborhood: 85739
Nearby schools
Schools provided by the listing agent
- Elementary: Coronado K-8
- Middle: Coronado K-8
- High: Ironwood Ridge
Source: MLS of Southern Arizona. This data may not be complete. We recommend contacting the local school district to confirm school assignments for this home.

Similar homes
- $989,0003 bd3 ba2.4k sqft16102 N Maverick Spring Pl, Tucson, AZ 85739For Sale

 MLS ID #22626929, Anna Cuevas-Blue, Real Broker. MLS of Southern Arizona
- $735,0003 bd3 ba2.2k sqft4647 E Rail North Rd, Tucson, AZ 85739For Sale
 MLS ID #22625724, Lisa kaye Holliday, Tierra Antigua Realty. MLS of Southern Arizona
- $947,6364 bd4 ba2.8k sqft15840 N Giro Gargano #179, Tucson, AZ 85739New Construction
 MLS of Southern Arizona
- $780,0003 bd3 ba1.9k sqft16225 N Columbus Blvd, Pima County, AZ 85739For Sale
 MLS ID #22622721, Gerardina M. Gray, Realty Executives Arizona Territory. MLS of Southern Arizona
- $725,0003 bd3 ba2.8k sqft62125 E Amberwood Dr, Saddlebrooke, AZ 85739For SaleMLS ID #22626873, Shirley M Rupp, Tierra Antigua Realty. MLS of Southern Arizona
- $925,0004 bd3 ba2.6k sqft4072 E Adams Rib Pl, Tucson, AZ 85739For SaleMLS ID #22531974, Stephanie DeLuca Laboa, Habitation Realty ERA Powered. MLS of Southern Arizona
- $1,125,0003 bd5 ba3.4k sqft38156 S Santa Monica Trl, Tucson, AZ 85739For SaleMLS ID #22616051, Eliza Landon Dray, Long Realty. MLS of Southern Arizona
- $720,0004 bd3 ba3.2k sqft3255 E Mountainaire Dr, Tucson, AZ 85739For SaleMLS ID #22624135, Sherri Vis, Redfin. MLS of Southern Arizona
- $949,0004 bd3 ba3.3k sqft5100 E Golder Ranch Dr, Tucson, AZ 85739For SaleMLS ID #22620736, Jenn Trocola, Long Realty. MLS of Southern Arizona
- $699,0002 bd3 ba2.7k sqft64229 E Meander Dr, Saddlebrooke, AZ 85739For SaleMLS ID #22625976, Kimberly Ann Leister, Tierra Antigua Realty. MLS of Southern Arizona
- $1,033,0003 bd4 ba3.1k sqft36524 S Ventana Pl, Saddlebrooke, AZ 85739For SaleMLS ID #22626399, Ann Fraley, Long Realty. MLS of Southern Arizona
- $1,225,0003 bd4 ba3.6k sqft36237 S Ocotillo Canyon Dr, Saddlebrooke, AZ 85739For SaleMLS ID #22626342, Leslie A Mehalek, Long Realty. MLS of Southern Arizona
- $585,0004 bd5 ba2.9k sqft15850 N Razorback Ridge Trl, Tucson, AZ 85739For SaleMLS ID #22616475, Lisa kaye Holliday, Tierra Antigua Realty. MLS of Southern Arizona
- $1,249,0003 bd4 ba3.6k sqft36529 S Desert Sun Dr, Saddlebrooke, AZ 85739For SaleMLS ID #22624418, Lauren M Moore, Keller Williams Southern Arizona. MLS of Southern Arizona
- $1,509,7084 bd4 ba2.8k sqft15690 N Strada Catania #143, Tucson, AZ 85739New ConstructionMLS of Southern Arizona
- $1,705,9493 bd4 ba3k sqft15710 N Strada Catania #144, Tucson, AZ 85739New ConstructionMLS of Southern Arizona
- $636,5005 bd3 ba2.7k sqft3884 E Gwynns Run Pl, Tucson, AZ 85739For SaleMLS ID #22617765, Douglas J Sedam, SBRanchRealty. MLS of Southern Arizona
- $1,299,0003 bd4 ba3.6k sqft36690 S Desert Sun Dr, Tucson, AZ 85739For SaleMLS ID #22623763, Norma J West, Saddlebrooke Realty. MLS of Southern Arizona
