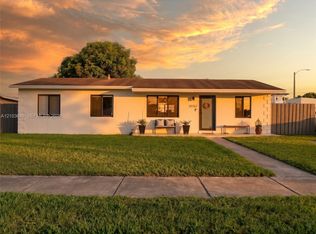
Beautifully remodeled, 3-bedroom, 2-bath home with a 1-car garage, thoughtfully updated throughout and offering a bright, functional layout filled with natural light. Interior features include updated flooring, a beautifully renovated kitchen with an updated appliance package, remodeled bathrooms, upgraded interior doors, and a recently replaced A/C system. Impact windows and doors, including an impact-rated garage door, provide added protection and peace of mind. The exterior has been freshly painted and complemented by updated landscaping, a spacious backyard terrace, and an impressive 8,480 sq. ft. lot. Enjoy plenty of room to add a pool, plus generous side-yard space with potential for a boat, trailer, or RV. Best of all, NO HOA offers added flexibility and freedom. Centrally located with convenient access to major highways, schools, shopping, dining, and everyday essentials. A beautifully updated home with space, upgrades, and no association— the epitome of turnkey and ready to enjoy!
For sale
$629,900
15941 SW 104th Ct, Miami, FL 33157
3beds
1,278sqft
Single Family Residence
Built in 1972
8,480 Square Feet Lot
$616,900 Zestimate®
$493/sqft
$-- HOA
What's special
Beautifully renovated kitchenRemodeled bathroomsGenerous side-yard spaceUpdated flooringImpact windows and doorsImpact-rated garage doorSpacious backyard terrace
- 3 days
- 469
- 74
Likely to sell faster than
Zillow last checked:
Listing updated:
Listed by:
Jose Palomo 305-607-7019,
Florida Realty of Miami Corp
Source: MIAMI,MLS#: A12109222 Originating MLS: A-Miami Association of REALTORS
Facts & features
Interior
Bedrooms & bathrooms
- Bedrooms: 3
- Bathrooms: 2
- Full bathrooms: 2
Rooms
- Room types: Family Room
Heating
- Central
Cooling
- Ceiling Fan(s), Central Air
Appliances
- Included: Dishwasher, Dryer, Electric Range, Electric Water Heater, Microwave, Refrigerator, Washer
- Laundry: Washer/Dryer Hook-Up
Features
- Closet Cabinetry, Pantry, Walk-In Closet(s)
- Doors: High Impact Doors
Interior area
- Total structure area: 1,620
- Total interior livable area: 1,278 sqft
Video & virtual tour
Property
Parking
- Total spaces: 1
- Parking features: Driveway
- Garage spaces: 1
- Has uncovered spaces: Yes
Features
- Stories: 1
- Entry location: First Floor Entry
- Patio & porch: Patio
- Exterior features: Lighting
- Pool features: R30-No Pool/No Water
- Fencing: Fenced
- View description: None
Lot
- Size: 8,480 Square Feet
- Features: Less Than 1/4 Acre Lot
Details
- Parcel number: 3050290330020
- Zoning: 0100
Construction
Type & style
- Home type: SingleFamily
- Property subtype: Single Family Residence
Materials
- Concrete Block Construction
- Roof: Shingle
Condition
- Year built: 1972
Utilities & green energy
- Electric: Circuit Breakers
- Sewer: Public Sewer
- Water: Municipal Water
Community & HOA
Community
- Features: None, No Subdiv/Park Info
- Subdivision: Fairway Pines 4th Addn
HOA
- Has HOA: No
Location
- Region: Miami
Financial & listing details
- Price per square foot: $493/sqft
- Tax assessed value: $435,790
- Annual tax amount: $731
- Date on market: 10/19/2026
- Listing terms: All Cash,Conventional,FHA
Estimated market value
$616,900
$586,000 - $648,000
$3,008/mo
Price history
| Date | Event | Price |
|---|---|---|
| 10/19/2026 | Listed for sale | $629,900-1.6%$493/sqft |
Source:  MIAMI #A12109222 Report a problem | ||
| 10/13/2026 | Listing removed | $640,000$501/sqft |
Source: MIAMI #A12091524 Report a problem | ||
| 9/18/2026 | Listed for sale | $640,000+58%$501/sqft |
Source: MIAMI #A12091524 Report a problem | ||
| 6/5/2026 | Sold | $405,000$317/sqft |
Source: Public Record Report a problem | ||
Public tax history
| Year | Property taxes | Tax assessment |
|---|---|---|
| 2025 | $746 +0.7% | $192,261 +2.9% |
| 2024 | $741 +22.6% | $186,843 +3% |
| 2023 | $605 +6.7% | $181,401 +3.9% |
| 2022 | $567 +6.7% | $174,667 +3% |
| 2021 | $531 | $169,580 +1.4% |
| 2020 | $531 | $167,239 +2.3% |
| 2019 | $531 +1.1% | $163,479 +1.9% |
| 2018 | $525 | $160,431 +2.1% |
| 2017 | $525 +3.2% | $157,132 +2.1% |
| 2016 | $509 -82.7% | $153,901 +14% |
| 2015 | $2,945 +126.6% | $135,003 +62.9% |
| 2014 | $1,299 +5% | $82,863 +1.5% |
| 2013 | $1,238 | $81,639 +1.7% |
| 2012 | $1,238 -0.6% | $80,275 +0.5% |
| 2011 | $1,246 -6.9% | $79,854 -2.5% |
| 2010 | $1,338 +9% | $81,876 +2.7% |
| 2009 | $1,228 -15.3% | $79,724 +52.4% |
| 2007 | $1,449 -1.1% | $52,326 |
| 2006 | $1,466 | -- |
| 2005 | $1,466 +2.1% | -- |
| 2004 | $1,435 +8.3% | -- |
| 2003 | $1,325 +3.8% | -- |
| 2002 | $1,277 | -- |
| 2001 | $1,277 | -- |
Find assessor info on the county website
Monthly payment
Est. payment
Payment breakdown
Explore the cost of this home by adjusting the details. Changes won't be saved.Climate risks
Neighborhood: Palmetto Estates
Nearby schools
Schools provided by the listing agent
- Elementary: Colonial Drive
- Middle: Richmond Heights
- High: Miami Killian
Source: MIAMI. This data may not be complete. We recommend contacting the local school district to confirm school assignments for this home.

Similar homes
- $619,0004 bd2 ba1.4k sqftDixie Heights Garden, Miami, FL 33157For Sale

 MLS ID #A12091824, Ricardo Arosemena, CasaMagna Realty LLC. MIAMI
- $649,0003 bd2 ba1.5k sqftBeautiful Pines, Cutler Bay, FL 33157For Sale
 MLS ID #A12102182, Alvaro Solorzano, London Foster Realty. MIAMI
- $589,0003 bd2 ba1.2k sqft5th Addn To Richmond Hgts, Miami, FL 33176For Sale
 MLS ID #A12103640, Melanie Catter, Falcon Empire Realty. MIAMI
- $724,9003 bd2 ba1.2k sqftWestwood Lake 11th Addn, Miami, FL 33165For Sale
 MLS ID #A12109404, Aixa Shiling Fleites, Oceanside Realty & Investments, Inc.. MIAMI
- $740,0003 bd2 ba1.1k sqftBel Aire Sec 17, Palmetto Bay, FL 33157For SaleMLS ID #A12088294, Nevada Alba, Grand Floridian Realty Inc. MIAMI
- $640,0004 bd2 ba1.6k sqftSouth Miami Heights Addn, Miami, FL 33177For SaleMLS ID #A11976182, Gloria Pena, Canvas Real Estate. MIAMI
- $729,9993 bd2 ba1.8k sqft11872 SW 196TH Terrace, Miami, FL 33177For Sale
 MLS ID #B26088826, Alfred Ogando, United Realty Group Inc. BeachesMLS
- $749,9003 bd2 ba1.5k sqftBel Aire Sec 16, Palmetto Bay, FL 33157For SaleMLS ID #A12045845, Wesley Ulloa, Luxe Properties. MIAMI
- $589,4253 bd2 ba1.2k sqftOak Park Sec 6, Miami, FL 33177For SaleMLS ID #A12069862, M. Vanessa Vignati, Realty World Executive Homes. MIAMI
- $645,0003 bd2 ba1.6k sqftPaul Marks Sub, Miami, FL 33177For SaleMLS ID #A12067925, Nicole Pellon, Florida Realty of Miami Corp. MIAMI
- $610,0004 bd4 ba1.2k sqftEast Dixie Park 1st Addn, Miami, FL 33170For SaleMLS ID #A12047629, Yocet Pichardo Segui, Legacy Realty Partners, LLC.. MIAMI
- $715,0003 bd2 ba1.3k sqftWeitzer Shauna Meadows Se, Miami, FL 33187For SaleMLS ID #A12059787, Leonor Cano-Garrido, A & G Team Realty, LLC. MIAMI
- $769,0004 bd2 ba1.6k sqftWhispering Pines Est Sec, Cutler Bay, FL 33157For SaleMLS ID #A12071175, Alejandro Da Silva De Sousa, Olaya International Realty LLC. MIAMI
- $600,0002 bd2 ba1.2k sqftOasis, Miami, FL 33155For SaleMLS ID #A12108953, Alberto Gonzalez, Compass Florida, LLC. MIAMI
- $654,8503 bd2 ba1.5k sqftCutler Ridge Sec 4, Cutler Bay, FL 33189For SaleMLS ID #A11969422, Yoana Toth, Toth Real Estate Group. MIAMI
- $529,9003 bd1 ba1k sqftSouth Miami Heights 2nd A, Miami, FL 33189For SaleMLS ID #A12087775, Yaima Benitez Torres, SABIZ, Inc.. MIAMI
- $629,9953 bd3 ba1.7k sqftBristol Pointe, Miami, FL 33193For SaleMLS ID #A12101161, Desirec Torres, Angie Homes Realty, Inc.. MIAMI
- $679,0004 bd2 ba1.6k sqftLaguna Ponds Sec I, Miami, FL 33177For SaleMLS ID #A12028926, Andy Lopez, The Keyes Company. MIAMI
- $730,0003 bd2 ba1.1k sqftHeftler Homes Sec 1, Miami, FL 33165For SaleMLS ID #A12082978, Anthony Askowitz, RE/MAX Advance Realty II. MIAMI
- $749,0003 bd2 ba1.2k sqftCentral Miami Pt 3, Miami, FL 33155For SaleMLS ID #A12089430, Martin Carodine, London Foster Realty. MIAMI
