Skip main navigation
Closed
  • $495,000

    15942 Crane St NW, Andover, MN 55304

    4beds
    3,448sqft
    Single Family
    Built in 2002
    0.27 Acres Lot
    $505,100 Zestimate®
    $144/sqft
    $3,332 Estimated rent

    Home value

    $505,100

    $460,000 - $556,000

    $3,332/mo

    Zestimate® history
    Loading
    Loading...

    Owner options

    List your home for rent

    $3,332/mo

    Rent Zestimate®

    Find your next renter with Zillow Rental Manager. Plus, with online applications, you can quickly screen prospective tenants – for free.

    Learn more

    $3,332/mo

    Rent Zestimate®

    Refinance and save

    $2,485/mo

    Est. payment

    Refinancing to a lower rate could help reduce your monthly payments and save thousands over the life of the loan.

    See today's rates

    $2,485/mo

    Est. payment

    Explore your selling options

    Work with a Zillow partner agent

    Leverage their expertise and Zillow's premium Showcase listings to get your home seen by more buyers.

    Get started

    List with your own agent

    Get your home in front of millions of buyers by listing it on Zillow.

    Learn how to do it

    Sell it yourself

    Take full control of how buyers see your home on Zillow by listing For Sale by Owner (FSBO).

    List your home

    What's special

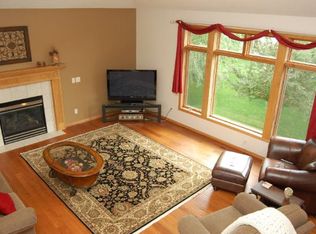
    Cozy corner fireplaceTransom windowsSeparate showerMaster suiteFlexible office spaceProfessionally finished basementNewer roof
    Welcome to your new home in the charming town of Andover! The sellers have put over $48k into thoughtful updates, including a freshly sealed driveway with a new concrete apron, a re-sealed deck, a brand new AC and furnace, plus a newer roof—ideal for both relaxation and entertaining. As you step inside, you'll find a spacious Great Room featuring a cozy corner fireplace and transom windows that bathe the space in natural light. Upstairs, there are three generous bedrooms, highlighted by a master suite complete with an ensuite bathroom with a jacuzzi tub, separate shower, and walk-in closets. The main level offers a flexible office space or an additional bedroom, while the professionally finished basement showcases a fantastic wet bar with granite countertops, another fireplace, and a walkout to a beautifully stamped concrete patio beneath the deck. This home truly has it all! The location is equally impressive, with easy access to Bunker Hills Regional Park for outdoor adventures, the Andover YMCA Community Center, and a variety of shopping and dining options nearby. Experience comfort, convenience, and a warm atmosphere in this inviting home. Don’t miss the chance to make it yours!

    Zillow last checked:

    Listing updated:

    Listed by:

    Jordan Eatherton 612-836-3415,

    Realty Group LLC,

    May Lee 612-644-1962

    Bought with:

    Derick Lien

    Edina Realty, Inc.

    Source: NorthstarMLS as distributed by MLS GRID,MLS#: 6613618MLS Logo

    Facts & features

    Interior

    Bedrooms & bathrooms
    • Bedrooms: 4
    • Bathrooms: 4
    • Full bathrooms: 2
    • 3/4 bathrooms: 1
    • 1/2 bathrooms: 1
    Bedroom
    • Level: Main
    • Area: 132 Square Feet
    • Dimensions: 12x11
    Bedroom 2
    • Level: Upper
    • Area: 195 Square Feet
    • Dimensions: 15x13
    Bedroom 3
    • Level: Upper
    • Area: 132 Square Feet
    • Dimensions: 12x11
    Bedroom 4
    • Level: Upper
    • Area: 132 Square Feet
    • Dimensions: 12x11
    Dining room
    • Level: Main
    • Area: 156 Square Feet
    • Dimensions: 13x12
    Family room
    • Level: Lower
    • Area: 748 Square Feet
    • Dimensions: 17x44
    Kitchen
    • Level: Main
    • Area: 186 Square Feet
    • Dimensions: 15.5x12
    Living room
    • Level: Main
    • Area: 350 Square Feet
    • Dimensions: 20x17.5
    Sitting room
    • Level: Lower
    • Area: 192 Square Feet
    • Dimensions: 16x12
    Heating
    • Forced Air
    Cooling
    • Central Air
    Appliances
    • Included: Air-To-Air Exchanger, Dishwasher, Disposal, Dryer, Exhaust Fan, Humidifier, Gas Water Heater, Microwave, Range, Refrigerator, Washer
    • Laundry: Gas Dryer Hookup
    Features
    • Basement: Block,Daylight,Egress Window(s),Finished,Full,Storage Space,Walk-Out Access
    • Number of fireplaces: 2
    • Fireplace features: Family Room, Gas, Living Room
    Interior area
    • Total structure area: 3,448
    • Total interior livable area: 3,448 sqft
    • Finished area above ground: 2,116
    • Finished area below ground: 900

    Property

    Parking
    • Total spaces: 3
    • Parking features: Attached, Asphalt, Garage Door Opener
    • Attached garage spaces: 3
    • Has uncovered spaces: Yes
    Accessibility
    • Accessibility features: None
    Features
    • Levels: Modified Two Story
    • Stories: 2
    • Patio & porch: Front Porch
    • Pool features: None
    Lot
    • Size: 0.27 Acres
    • Dimensions: 135 x 88
    Details
    • Foundation area: 1332
    • Parcel number: 143224320041
    • Zoning description: Residential-Single Family

    Construction

    Type & style
    • Home type: SingleFamily
    • Property subtype: Single Family
    Materials
    • Block, Frame
    • Roof: Age 8 Years or Less,Asphalt
    Condition
    • New construction: No
    • Year built: 2002

    Utilities & green energy

    • Electric: 150 Amp Service
    • Gas: Natural Gas
    • Sewer: City Sewer/Connected
    • Water: City Water/Connected

    Community & neighborhood

    Location
    • Region: Andover
    • Subdivision: Chesterton Commons N 2nd

    HOA & financial

    HOA
    • Has HOA: No

    Price history

    DateEventPrice
    1/3/2025Sold$495,000-1%$144/sqft
    Source: NorthstarMLS as distributed by MLS GRID #6613618 Report a problem
    12/6/2024Pending sale$499,990$145/sqft
    Source: NorthstarMLS as distributed by MLS GRID #6613618 Report a problem
    10/4/2024Listed for sale$499,990$145/sqft
    Source: NorthstarMLS as distributed by MLS GRID #6613618 Report a problem
    10/3/2024Listing removed$499,990$145/sqft
    Source: NorthstarMLS as distributed by MLS GRID #6550355 Report a problem
    10/1/2024Price change$499,990-3.3%$145/sqft
    Source: NorthstarMLS as distributed by MLS GRID #6550355 Report a problem
    8/20/2024Price change$517,000-2.8%$150/sqft
    Source: NorthstarMLS as distributed by MLS GRID #6550355 Report a problem
    8/1/2024Listed for sale$532,000+14.4%$154/sqft
    Source: NorthstarMLS as distributed by MLS GRID #6550355 Report a problem
    8/20/2021Sold$465,000+1.1%$135/sqft
    Source: NorthstarMLS as distributed by MLS GRID #5760828 Report a problem
    6/10/2021Pending sale$459,900$133/sqft
    Source: NorthstarMLS as distributed by MLS GRID #5760828 Report a problem
    6/7/2021Price change$459,900-6.1%$133/sqft
    Source: NorthstarMLS as distributed by MLS GRID #5760828 Report a problem
    6/4/2021Listed for sale$489,900+75%$142/sqft
    Source: NorthstarMLS as distributed by MLS GRID #5760828 Report a problem
    5/8/2010Listing removed$279,900$81/sqft
    Source: High Pointe Realty Inc. #3892183 Report a problem
    4/22/2010Price change$279,900-1.8%$81/sqft
    Source: High Pointe Realty Inc. #3892183 Report a problem
    4/9/2010Listed for sale$284,900$83/sqft
    Source: High Pointe Realty Inc. #3892183 Report a problem
    9/24/2002Sold$284,900+367%$83/sqft
    Source: Public Record Report a problem
    5/2/2002Sold$61,000$18/sqft
    Source: Public Record Report a problem

    Public tax history

    YearProperty taxesTax assessment
    2025$4,729 +7.7%$477,086 +4.6%
    2024$4,390 +3.8%$455,940 -0.9%
    2023$4,229 +6.4%$460,000 +1.3%
    2022$3,977 +2.9%$454,200 +22.9%
    2021$3,864 -8.7%$369,439 -0.9%
    2019$4,231 +7.5%$372,800 +9.1%
    2018$3,937 -0.5%$341,800 +1.5%
    2017$3,957 +27.9%$336,600 +24.9%
    2016$3,095 -5.6%$269,400
    2015$3,279 +4.4%$269,400 +20.6%
    2014$3,142 +0.8%$223,300
    2013$3,115 -0.4%--
    2012$3,129 -4.2%--
    2011$3,265 -2.3%--
    2010$3,341 -2.7%--
    2008$3,432 +14.1%--
    2007$3,009 +0.5%--
    2006$2,994 +3.2%--
    2005$2,903 +7.7%--
    2004$2,694 +1077.6%--
    2003$229 +189.3%--
    2002$79 --

    Find assessor info on the county website

    Neighborhood: 55304

    Nearby schools

    GreatSchools rating
    Get a cash offer in 3 minutes
    Find out how much your home could sell for in as little as 3 minutes with a no-obligation cash offer.
    Estimated market value
    $505,100
    Get a cash offer in 3 minutes
    Find out how much your home could sell for in as little as 3 minutes with a no-obligation cash offer.
    Estimated market value
    $505,100