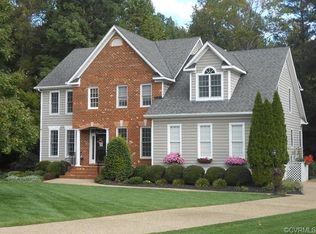
This premier Foxfire home sits at the end of a cul-de-sac on a private lot & has definite curb appeal. The tree-lined driveway leads to the oversized 3-car garage. In a few short weeks, the yard will be bursting with color & you will enjoy sitting out on the front country porch. Open the front door & be greeted by the spacious, open floor plan of light-filled rooms, hardwoods, architectural details, dual staircases & soaring ceilings. The huge wall of windows across the rear of the family room leads your eye to the lush back yard & lets in lots of natural light. A home office with a walk-in closet is off the family room. The spacious eat-in kitchen is updated with granite countertops & seating bar, gas cooking, stainless appliances, built-in desk & 2 pantries. French doors open to the welcoming back patio area & fire pit. A mud room off the kitchen has floor to ceiling cabinets & a blackboard wall for love notes & doodling fun! The 3rd floor has plenty of room for fun & relaxation, plus a brand new full bath. The master bedroom has built-in cabinets, plus a dressing area. This home has a very flexible floor plan with 4-6 BRs, 4.5 baths & lots of living space to enjoy.
This property is off market, which means it's not currently listed for sale or rent on Zillow. This may be different from what's available on other websites or public sources.