Incredible Custom Home backing up to Veterans Park in South Holland. Home was totally rehabbed/rebuilt from an approx. 900 SF Ranch to a 3,561 SF 1-1/2 Story Masterpiece. Exterior Features include Cement Board Siding, Front Porch with trex decking, paver sidewalk, trex wrap around rear deck facing the Park, Fenced Patio with Hot Tub, In-ground sprinklers, garden pond and beautifully landscaped site. Main Floor has hardwood flooring throughout and includes a gourmet Kitchen with a large Island, double oven, quartz counters, custom white cabinets, walk-in pantry and butler sink area with wine refrigerator. Dining Room/Great Room have a soaring 2 story ceiling, Fireplace and doors to the rear deck and yard. Main floor Master Suite has a 15' x 11' walk-in closet with built-ins and a private bath with a huge walk-in shower. Additional main floor rooms include Living Room with Fireplace, office area, 3/4 bath and a Laundry Room with doors to private fenced patio with Hot Tub. Upper Level has 2 Large Bedrooms each with a private bath and an open Den overlooking the Great Room. Finished Basement includes a Rec Room with Built-ins and a kitchenette and a Utility/Storage Room. Attached 2 Car Garage is Fully finished with epoxy floors and a pet shower; additional Features include Zoned (3 HVAC Systems) heating/AC, whole house Generator, central Vacuum system, remote control window blinds and much more. Estate has far more invested in this incredible property than the asking price...Great Location.
Closed
$525,000
15942 Parkside Ave, South Holland, IL 60473
3beds
3,561sqft
Single Family Residence
Built in 1952
0.26 Acres Lot
$563,400 Zestimate®
$147/sqft
$3,650 Estimated rent
Home value
$563,400
$501,000 - $631,000
$3,650/mo
Zestimate® history
Owner options
List your home for rent
$3,650/mo
Rent Zestimate®
Find your next renter with Zillow Rental Manager. Plus, with online applications, you can quickly screen prospective tenants – for free.
$3,650/mo
Rent Zestimate®
Refinance and save
$3,740/mo
Est. payment
Refinancing to a lower rate could help reduce your monthly payments and save thousands over the life of the loan.
$3,740/mo
Est. payment
Explore your selling options
Work with a Zillow partner agent
Leverage their expertise and Zillow's premium Showcase listings to get your home seen by more buyers.
Get startedList with your own agent
Get your home in front of millions of buyers by listing it on Zillow.
Learn how to do itSell it yourself
Take full control of how buyers see your home on Zillow by listing For Sale by Owner (FSBO).
List your homeWhat's special
Garden pondBeautifully landscaped siteOffice areaWalk-in pantryPaver sidewalkCustom white cabinetsIn-ground sprinklers
Zillow last checked:
Listing updated:
Listed by:
Alan Evers 708-243-0847,
Evers Realty Group
Bought with:
Alan Evers
Evers Realty Group
Source: MRED as distributed by MLS GRID,MLS#: 12344632
Facts & features
Interior
Bedrooms & bathrooms
- Bedrooms: 3
- Bathrooms: 4
- Full bathrooms: 4
Rooms
- Room types: Den, Office, Recreation Room, Utility Room-Lower Level
Primary bedroom
- Features: Flooring (Hardwood), Bathroom (Full)
- Level: Main
- Area: 408 Square Feet
- Dimensions: 24X17
Bedroom 2
- Features: Flooring (Carpet)
- Level: Second
- Area: 247 Square Feet
- Dimensions: 19X13
Bedroom 3
- Features: Flooring (Carpet)
- Level: Second
- Area: 575 Square Feet
- Dimensions: 25X23
Den
- Features: Flooring (Carpet)
- Level: Second
- Area: 168 Square Feet
- Dimensions: 14X12
Dining room
- Features: Flooring (Hardwood)
- Level: Main
- Area: 272 Square Feet
- Dimensions: 17X16
Family room
- Features: Flooring (Hardwood)
- Level: Main
- Area: 272 Square Feet
- Dimensions: 17X16
Kitchen
- Features: Kitchen (Eating Area-Breakfast Bar, Island, Pantry-Butler, Pantry-Walk-in, Custom Cabinetry, Granite Counters), Flooring (Hardwood)
- Level: Main
- Area: 294 Square Feet
- Dimensions: 14X21
Laundry
- Features: Flooring (Ceramic Tile)
- Level: Main
- Area: 84 Square Feet
- Dimensions: 12X7
Living room
- Features: Flooring (Hardwood)
- Level: Main
- Area: 216 Square Feet
- Dimensions: 18X12
Office
- Features: Flooring (Hardwood)
- Level: Main
- Area: 64 Square Feet
- Dimensions: 8X8
Recreation room
- Features: Flooring (Wood Laminate)
- Level: Basement
- Area: 308 Square Feet
- Dimensions: 22X14
Other
- Level: Basement
- Area: 330 Square Feet
- Dimensions: 30X11
Heating
- Natural Gas, Forced Air
Cooling
- Central Air, Zoned
Appliances
- Included: Double Oven, Dishwasher, Refrigerator, Washer, Dryer, Wine Refrigerator, Cooktop, Range Hood, Electric Cooktop, Gas Water Heater
- Laundry: Main Level, Gas Dryer Hookup, Sink
Features
- Cathedral Ceiling(s), Wet Bar, 1st Floor Bedroom, 1st Floor Full Bath, Built-in Features, Walk-In Closet(s), Bookcases, Open Floorplan, Pantry
- Flooring: Hardwood, Carpet, Wood
- Basement: Finished,Partial
- Number of fireplaces: 2
- Fireplace features: Gas Log, Family Room, Living Room
Interior area
- Total structure area: 1,050
- Total interior livable area: 3,561 sqft
- Finished area below ground: 720
Property
Parking
- Total spaces: 2.5
- Parking features: Concrete, Garage Door Opener, On Site, Attached, Garage
- Attached garage spaces: 2.5
- Has uncovered spaces: Yes
Accessibility
- Accessibility features: No Disability Access
Features
- Stories: 1.5
- Patio & porch: Deck, Patio
- Has spa: Yes
- Spa features: Outdoor Hot Tub
Lot
- Size: 0.26 Acres
- Dimensions: 76 X 148
- Features: Landscaped
Details
- Parcel number: 29154100070000
- Special conditions: None
- Other equipment: Central Vacuum, TV-Cable, Ceiling Fan(s), Sump Pump, Sprinkler-Lawn, Generator
Construction
Type & style
- Home type: SingleFamily
- Architectural style: Cape Cod
- Property subtype: Single Family Residence
Materials
- Fiber Cement
- Roof: Asphalt
Condition
- New construction: No
- Year built: 1952
- Major remodel year: 2017
Utilities & green energy
- Electric: 200+ Amp Service
- Sewer: Public Sewer
- Water: Lake Michigan, Public
Community & HOA
Community
- Features: Park, Sidewalks
- Security: Security System
HOA
- Services included: None
Location
- Region: South Holland
Financial & listing details
- Price per square foot: $147/sqft
- Tax assessed value: $310,000
- Annual tax amount: $14,471
- Date on market: 4/28/2025
- Listing terms: Cash
- Ownership: Fee Simple
Price history
| Date | Event | Price |
|---|---|---|
| 5/21/2025 | Sold | $525,000$147/sqft |
Source:  MRED as distributed by MLS GRID #12344632 Report a problem MRED as distributed by MLS GRID #12344632 Report a problem | ||
| 5/8/2025 | Pending sale | $525,000$147/sqft |
Source: MRED as distributed by MLS GRID #12344632 Report a problem | ||
| 4/29/2025 | Contingent | $525,000$147/sqft |
Source: MRED as distributed by MLS GRID #12344632 Report a problem | ||
| 4/28/2025 | Listed for sale | $525,000$147/sqft |
Source: MRED as distributed by MLS GRID #12344632 Report a problem | ||
Public tax history
| Year | Property taxes | Tax assessment |
|---|---|---|
| 2024 | $16,280 +12.5% | $31,000 +0% |
| 2023 | $14,471 +24.1% | $30,999 +59.4% |
| 2022 | $11,660 +1.1% | $19,452 |
| 2021 | $11,532 +6.2% | $19,452 |
| 2020 | $10,862 +3.9% | $19,452 +8.6% |
| 2019 | $10,455 +2.4% | $17,906 |
| 2018 | $10,212 +3% | $17,906 |
| 2017 | $9,919 +18.1% | $17,906 +15.6% |
| 2016 | $8,398 +35.2% | $15,484 +31.1% |
| 2015 | $6,210 +2.2% | $11,809 |
| 2014 | $6,076 -6.6% | $11,809 -11.9% |
| 2013 | $6,503 +52% | $13,406 |
| 2012 | $4,279 -1.3% | $13,406 |
| 2011 | $4,335 -6.5% | $13,406 -15% |
| 2010 | $4,639 +13.5% | $15,780 |
| 2009 | $4,088 +14.7% | $15,780 -5% |
| 2008 | $3,564 +0.1% | $16,610 +6.5% |
| 2007 | $3,560 +3.2% | $15,597 |
| 2006 | $3,449 +13.1% | $15,597 |
| 2005 | $3,049 +0.1% | $15,597 +19.7% |
| 2004 | $3,045 +1.5% | $13,033 |
| 2003 | $3,001 +5.5% | $13,033 |
| 2002 | $2,845 +41.4% | $13,033 +15.7% |
| 2001 | $2,011 +2.4% | $11,269 |
| 2000 | $1,964 +3.3% | $11,269 |
| 1999 | $1,900 | $11,269 |
Find assessor info on the county website
Neighborhood: 60473
Nearby homes
- $274,8004 bd3 ba2.5k sqft15950 Parkside Ave, South Holland, IL 60473Off Market
- $266,9003 bd2 ba1.5k sqft15934 Parkside Ave, South Holland, IL 60473Off Market
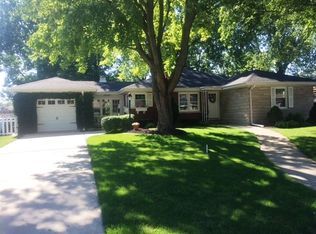
- $195,0002 bd1 ba1k sqft15926 Parkside Ave, South Holland, IL 60473Off Market

- $255,1004 bd3 ba1.9k sqft15958 Parkside Ave, South Holland, IL 60473Off Market

- $320,0003 bd1 ba1.4k sqft15939 Parkside Ave, South Holland, IL 60473Sold
- $188,9003 bd2 ba1.3k sqft15945 Parkside Ave, South Holland, IL 60473Off Market
- $273,2004 bd2 ba2.1k sqft15920 Parkside Ave, South Holland, IL 60473Off Market
- $290,0004 bd2 ba1.3k sqft15933 Parkside Ave, South Holland, IL 60473Sold
Nearby schools
GreatSchools rating
- 6/10Madison SchoolGrades: 4-5Distance: 0.4 mi
- 5/10Coolidge Middle SchoolGrades: 6-8Distance: 1.2 mi
- 3/10Thornwood High SchoolGrades: 9-12Distance: 1.5 mi
Schools provided by the listing agent
- District: 151
Source: MRED as distributed by MLS GRID. This data may not be complete. We recommend contacting the local school district to confirm school assignments for this home.
Get a cash offer in 3 minutes
Find out how much your home could sell for in as little as 3 minutes with a no-obligation cash offer.
Estimated market value
$563,400
Get a cash offer in 3 minutes
Find out how much your home could sell for in as little as 3 minutes with a no-obligation cash offer.
Estimated market value
$563,400
- Illinois
- Cook County
- South Holland
- 60473
- 15942 Parkside Ave
Nearby cities
Nearby zip codes
Other South Holland Topics
