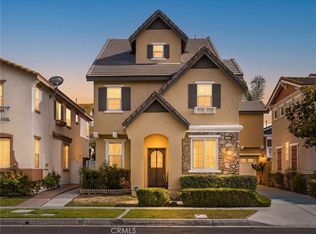
Built in 2020 in The Landings at The Preserve, this spacious 2,585 square foot home offers four bedrooms and three full baths, including a bedroom and full bath on the main level, ideal for guests, extended family or a private home office. The open and inviting main level centers around a well appointed kitchen featuring a large island, granite countertops, stainless steel appliances and generous storage. Wide plank luxury vinyl flooring, recessed lighting and an easy flow between the kitchen, dining and living spaces make the home comfortable for both everyday living and entertaining. Upstairs, the primary suite features a large walk in closet and an ensuite bath with dual vanities, soaking tub and separate shower. A spacious loft adds valuable flexibility as a second living area, media room, office or recreation space. Additional features include a two car garage with EV charger, included appliances and leased solar that transfers with the home. Residents of The Preserve enjoy resort style pools, clubhouses, parks, walking trails and BBQ areas, with shopping, dining and schools conveniently nearby.
For sale
Listed by: Compass • Jason Lowery • Contact: 310.409.5374
$854,995
15943 Osprey Ave, Chino, CA 91708
4beds
2,585sqft
Single Family Residence
Built in 2020
3,487 Square Feet Lot
$844,400 Zestimate®
$331/sqft
$277/mo HOA
What's special
- 16 days
- 458
- 22
Likely to sell faster than
Zillow last checked:
Listing updated:
Listed by:
Jason Lowery DRE #01817345 310.409.5374,
Compass
Source: CRMLS,MLS#: SB26179920 Originating MLS: California Regional MLS
Originating MLS: California Regional MLSFacts & features
Interior
Bedrooms & bathrooms
- Bedrooms: 4
- Bathrooms: 3
- Full bathrooms: 3
- Main level bathrooms: 1
- Main level bedrooms: 1
Rooms
- Room types: Bedroom, Family Room, Kitchen, Laundry, Loft, Living Room, Primary Bathroom, Primary Bedroom
Primary bedroom
- Features: Primary Suite
Primary bedroom
- Features: Main Level Primary
Bedroom
- Features: Bedroom on Main Level
Bathroom
- Features: Bathroom Exhaust Fan, Bathtub, Dual Sinks, Enclosed Toilet, Full Bath on Main Level, Soaking Tub, Separate Shower, Walk-In Shower
Kitchen
- Features: Kitchen Island, Pots & Pan Drawers, Self-closing Cabinet Doors, Self-closing Drawers, Walk-In Pantry
Heating
- Central
Cooling
- Central Air
Appliances
- Included: Dishwasher, Gas Range, Microwave, Refrigerator, Dryer, Washer
- Laundry: Laundry Room
Features
- Breakfast Bar, Eat-in Kitchen, Granite Counters, High Ceilings, Open Floorplan, Recessed Lighting, Bedroom on Main Level, Loft, Main Level Primary, Primary Suite
- Flooring: Carpet, Laminate
- Windows: Double Pane Windows
- Has fireplace: No
- Fireplace features: None
- Common walls with other units/homes: No Common Walls
Interior area
- Total interior livable area: 2,585 sqft
Property
Parking
- Total spaces: 4
- Parking features: Garage Faces Front, Garage
- Attached garage spaces: 2
- Uncovered spaces: 2
Features
- Levels: Two
- Stories: 2
- Entry location: Front
- Patio & porch: Front Porch, Porch
- Pool features: In Ground, Association
- Has spa: Yes
- Spa features: Association, In Ground
- Fencing: Brick,Vinyl
Lot
- Size: 3,487 Square Feet
- Features: Back Yard, Cul-De-Sac, Level
Details
- Parcel number: 1055601330000
- Zoning: SFR
- Special conditions: Standard
Construction
Type & style
- Home type: SingleFamily
- Architectural style: Traditional
- Property subtype: Single Family Residence
Materials
- Stucco
- Foundation: Slab
- Roof: Tile
Condition
- Updated/Remodeled,Turnkey
- New construction: No
- Year built: 2020
Utilities & green energy
- Electric: Standard
- Sewer: Public Sewer
- Water: Public
- Utilities for property: Cable Connected, Electricity Connected, Phone Connected, Sewer Connected, Water Connected
Community & HOA
Community
- Features: Curbs, Street Lights, Sidewalks
- Security: Carbon Monoxide Detector(s), Smoke Detector(s)
HOA
- Has HOA: Yes
- Amenities included: Barbecue, Playground, Pool, Spa/Hot Tub
- HOA fee: $189 monthly
- HOA name: The Landings at The Preserve Community
- HOA phone: 800-706-7838
- Second HOA fee: $88 monthly
- Second HOA name: Preserve Master Maintenance Corp
- Second HOA phone: 909-323-1481
Location
- Region: Chino
Financial & listing details
- Price per square foot: $331/sqft
- Tax assessed value: $638,149
- Date on market: 8/19/2026
- Cumulative days on market: 16 days
- Listing terms: Cash to New Loan,Conventional,FHA
- Road surface type: Paved
Estimated market value
$844,400
$802,000 - $887,000
$4,156/mo
Price history
| Date | Event | Price |
|---|---|---|
| 8/19/2026 | Listed for sale | $854,995+47.9%$331/sqft |
Source:  CRMLS #SB26179920 Report a problem CRMLS #SB26179920 Report a problem | ||
| 2/6/2024 | Listing removed | -- |
Source: CRMLS #TR23221295 Report a problem | ||
| 2/1/2024 | Price change | $3,600-7.7%$1/sqft |
Source: CRMLS #TR23221295 Report a problem | ||
| 1/30/2024 | Listed for rent | $3,900$2/sqft |
Source: CRMLS #TR23221295 Report a problem | ||
| 11/30/2020 | Sold | $578,000$224/sqft |
Source: Public Record Report a problem | ||
Public tax history
| Year | Property taxes | Tax assessment |
|---|---|---|
| 2026 | -- | $638,149 +2% |
| 2025 | $10,780 +1.7% | $625,636 +2% |
| 2024 | $10,598 +1.8% | $613,368 +2% |
| 2023 | $10,406 +0.2% | $601,341 +2% |
| 2022 | $10,385 +0% | $589,550 +2% |
| 2021 | $10,383 +817% | $577,990 +482% |
| 2020 | $1,132 | $99,303 |
Find assessor info on the county website
Monthly payment
Est. payment
Payment breakdown
Explore the cost of this home by adjusting the details. Changes won't be saved.Climate risks
Neighborhood: 91708


Similar homes
- $780,0005 bd3 ba2.3k sqft7820 Botany Ln, Chino, CA 91708For Sale
 MLS ID #PW26192116, Carlos Ascencio, Real Brokerage Technologies. CRMLS
 - $848,0004 bd4 ba2.6k sqft7927 Glide Path Ct, Chino, CA 91708For Sale
 MLS ID #WS26176698, CHUNLING WANG, RE/MAX 2000 REALTY. CRMLS
 - $899,9004 bd3 ba2.6k sqft7876 Wild Rye St, Chino, CA 91708For Sale
 MLS ID #CV26181430, Sahar Moghadam. Douglas Elliman
 - $899,9004 bd3 ba2.6k sqft7876 Wild Rye St, Chino, CA 91708For SaleMLS ID #CV26181430, Sahar Moghadam, Douglas Elliman of California. CRMLS
Local buyer's agents are ready to help
