Skip main navigation
Sold for $735,000
  • Listed by: Coldwell Banker Realty • Thomas Droesch • Contact: 949-837-5700
    Bought with: Kevin Klaess, Broker
    $735,000

    15943 Royale Ct, Fountain Valley, CA 92708

    3beds
    1,388sqft
    Townhouse
    Built in 1973
    1,116 Square Feet Lot
    $805,800 Zestimate®
    $530/sqft
    $3,618 Estimated rent

    Home value

    $805,800

    $766,000 - $846,000

    $3,618/mo

    Zestimate® history
    Loading
    Loading...

    Owner options

    List your home for rent

    $3,618/mo

    Rent Zestimate®

    Find your next renter with Zillow Rental Manager. Plus, with online applications, you can quickly screen prospective tenants – for free.

    Learn more

    $3,618/mo

    Rent Zestimate®

    Refinance and save

    $4,950/mo

    Est. payment

    Refinancing to a lower rate could help reduce your monthly payments and save thousands over the life of the loan.

    See today's rates

    $4,950/mo

    Est. payment

    Explore your selling options

    Work with a Zillow partner agent

    Leverage their expertise and Zillow's premium Showcase listings to get your home seen by more buyers.

    Get started

    List with your own agent

    Get your home in front of millions of buyers by listing it on Zillow.

    Learn how to do it

    Sell it yourself

    Take full control of how buyers see your home on Zillow by listing For Sale by Owner (FSBO).

    List your home

    What's special

    Cozy gas fireplaceMature landscapingCommunity poolMaster bedroom sink areaStainless steel appliancesFountain parkStorage closet
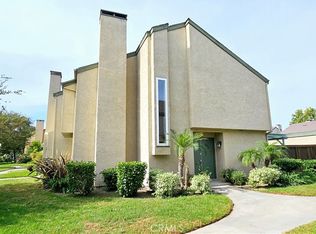
    JUST LISTED IN THE GATED COMMUNITY OF FOUNTAIN PARK! This 3 bedroom, 1.5 bath two-level home offers nearly 1,400 sqft of interior living space and a quiet, inside-tract location. Features include dual-pane windows and sliders throughout, tile & laminate flooring, inside laundry with included washer/dryer, downstairs powder room for guests, and a cozy gas fireplace in the spacious main living area. Also includes an updated kitchen with granite countertops & backsplash, stainless steel appliances, recessed lighting, white shaker cabinetry and convenient nook for a small kitchen table. Just off of the kitchen is a private covered outdoor patio - perfect for parties & friends - and direct access to the large 2-car garage with roll-up garage door. Upstairs are three big bedrooms, the master at the back with mirrored wardrobe doors, overhead cooling fan, walk-in closet, and en-suite granite countertop vanity with shaker style cabinetry. The upstairs bathroom has been tastefully updated to match the master bedroom sink area and includes a second vanity, shower over tub and commode. Finishing the upstairs is a linen/storage closet at the landing and two additional large bedrooms. The Fountain Park community offers lots of greenbelts and mature landscaping, along with a community pool and clubhouse - all right across the street from the famous Mile Square Regional Park!

    Zillow last checked:

    Listing updated:

    Listed by:

    Thomas Droesch DRE #01444931 949-310-3672,

    Coldwell Banker Realty

    Bought with:

    Kevin Klaess, DRE #01211097

    Kevin Klaess, Broker

    Source: CRMLS,MLS#: OC24065139MLS LogoOriginating MLS: California Regional MLS

    Facts & features

    Interior

    Bedrooms & bathrooms
    • Bedrooms: 3
    • Bathrooms: 2
    • Full bathrooms: 1
    • 1/2 bathrooms: 1
    • Main level bathrooms: 1
    Rooms
    • Room types: Bedroom, Kitchen, Living Room
    Bedroom
    • Features: All Bedrooms Up
    Bathroom
    • Features: Granite Counters, Remodeled, Tub Shower
    Kitchen
    • Features: Granite Counters, Updated Kitchen
    Heating
    • Central
    Cooling
    • Central Air
    Appliances
    • Included: Dishwasher, Free-Standing Range, Gas Range, Microwave, Refrigerator
    • Laundry: Inside, Laundry Closet
    Features
    • Breakfast Area, Ceiling Fan(s), Granite Counters, Recessed Lighting, All Bedrooms Up
    • Flooring: Laminate
    • Doors: Mirrored Closet Door(s)
    • Windows: Double Pane Windows
    • Has fireplace: Yes
    • Fireplace features: Gas
    • Common walls with other units/homes: 2+ Common Walls
    Interior area
    • Total interior livable area: 1,388 sqft

    Property

    Parking
    • Total spaces: 2
    • Parking features: Garage
    • Garage spaces: 2
    Accessibility
    • Accessibility features: None
    Features
    • Levels: Two
    • Stories: 2
    • Entry location: 1
    • Patio & porch: Patio
    • Pool features: Association
    • Fencing: Wood
    • Has view: Yes
    • View description: None
    Lot
    • Size: 1,116 Square Feet
    Details
    • Parcel number: 10806212
    • Special conditions: Standard

    Construction

    Type & style
    • Home type: Townhouse
    • Property subtype: Townhouse
    • Attached to another structure: Yes
    Materials
    • Stucco
    • Foundation: Slab
    • Roof: Composition
    Condition
    • New construction: No
    • Year built: 1973
    Details
    • Builder model: Plan B
    • Builder name: William Lyon

    Utilities & green energy

    • Sewer: Public Sewer
    • Water: Public

    Community & HOA

    Community
    • Features: Street Lights, Sidewalks, Gated
    • Security: Carbon Monoxide Detector(s), Gated Community, Smoke Detector(s)
    • Subdivision: Fountain Park (Ftpk)
    HOA
    • Has HOA: Yes
    • Amenities included: Controlled Access, Pool
    • HOA fee: $339 monthly
    • HOA name: Fountain Park HOA
    • HOA phone: 949-833-2600
    Location
    • Region: Fountain Valley

    Financial & listing details

    • Price per square foot: $530/sqft
    • Tax assessed value: $749,700
    • Annual tax amount: $8,616
    • Date on market: 4/2/2024
    • Cumulative days on market: 6 days
    • Listing terms: Cash to New Loan

    Price history

    DateEventPrice
    4/29/2024Sold$735,000+2.4%$530/sqft
    Source: CRMLS #OC24065139 Report a problem
    4/8/2024Contingent$718,000$517/sqft
    Source: CRMLS #OC24065139 Report a problem
    4/3/2024Listed for sale$718,000+139.4%$517/sqft
    Source: CRMLS #OC24065139 Report a problem
    9/28/2010Listing removed$299,900$216/sqft
    Source: Equity Group Realtors #S604152 Report a problem
    2/21/2010Listed for sale$299,900-26.1%$216/sqft
    Source: Equity Group Realtors #S604152 Report a problem
    1/20/2005Sold$406,000+190%$293/sqft
    Source: Public Record Report a problem
    11/17/1997Sold$140,000$101/sqft
    Source: Public Record Report a problem

    Public tax history

    YearProperty taxesTax assessment
    2025$8,616 +34.2%$749,700 +35.1%
    2024$6,421 +2.2%$554,821 +2%
    2023$6,281 +2.2%$543,943 +2%
    2022$6,145 +1%$533,278 +2%
    2021$6,082 +1.4%$522,822 +1%
    2020$5,999 $517,462 +2%
    2019$5,999 +2%$507,316 +8.6%
    2018$5,881 +7.8%$467,000
    2017$5,453 $467,000 +7.6%
    2016$5,453 +10.1%$434,000 +11%
    2015$4,955 +11.1%$391,000
    2014$4,462 $391,000 +6.1%
    2013-- $368,480
    2012-- $368,480 -6%
    2011-- $392,000 +11%
    2010-- $353,000
    2009-- $353,000 -16.4%
    2008-- $422,400
    2007-- $422,400 +2%
    2006-- $414,118 +156.7%
    2005-- $161,310 +2%
    2004-- $158,148 +1.9%
    2003-- $155,250 +2%
    2002-- $152,206 +2%
    2001$1,525 +2%$149,222 +2%
    2000$1,495 $146,297
    Find assessor info on the county website

    Neighborhood: 92708

    Nearby schools

    GreatSchools rating
    Schools provided by the listing agent
    • Elementary: Paine
    • Middle: Mc Garvin
    • High: La Quinta

    Source: CRMLS. This data may not be complete. We recommend contacting the local school district to confirm school assignments for this home.

    Get a cash offer in 3 minutes
    Find out how much your home could sell for in as little as 3 minutes with a no-obligation cash offer.
    Estimated market value
    $805,800
    Get a cash offer in 3 minutes
    Find out how much your home could sell for in as little as 3 minutes with a no-obligation cash offer.
    Estimated market value
    $805,800