Beautiful custom home in desirable Hidden Falls neighborhood! Home sits on a cul-de-sac and backs to wooded green space with creek. The trailhead to nature park/waterfall is across the cul-de-sac. This beautiful home includes 9 foot ceilings throughout and a stunning kitchen with quartz on countertops and massive island, gas appliances, pantry and tons of space to entertain. Upstairs primary suite has giant walk-in closet, double sinks, soaking tub and walk-in shower. Huge bonus room upstairs is perfect for movie night! Attached 4-car garage has epoxy floor. Covered patio has fire pit and outdoor kitchen area with gas line. Pad & wiring for hot tub. Custom turf backyard. Absolutely incredible home in desirable neighborhood that won't last long! This home has something for everyone!
Sold
$985,000
15943 SE Cherry Blossom Way, Happy Valley, OR 97015
4beds
3,430sqft
Residential, Single Family Residence
Built in 2019
-- sqft lot
$959,100 Zestimate®
$287/sqft
$4,021 Estimated rent
Home value
$959,100
$911,000 - $1.01M
$4,021/mo
Zestimate® history
Owner options
List your home for rent
$4,021/mo
Rent Zestimate®
Find your next renter with Zillow Rental Manager. Plus, with online applications, you can quickly screen prospective tenants – for free.
$4,021/mo
Rent Zestimate®
Refinance and save
$6,053/mo
Est. payment
Refinancing to a lower rate could help reduce your monthly payments and save thousands over the life of the loan.
$6,053/mo
Est. payment
Explore your selling options
Work with a Zillow partner agent
Leverage their expertise and Zillow's premium Showcase listings to get your home seen by more buyers.
Get startedList with your own agent
Get your home in front of millions of buyers by listing it on Zillow.
Learn how to do itSell it yourself
Take full control of how buyers see your home on Zillow by listing For Sale by Owner (FSBO).
List your homeWhat's special
Massive islandWooded green spaceHidden falls neighborhoodPrimary suiteDouble sinksCovered patioSoaking tub
Zillow last checked:
Listing updated:
Listed by:
William Grzebyk 503-505-2816,
Redfin
Bought with:
Blair Davis, 201248258
MORE Realty
Source: RMLS (OR),MLS#: 24497299
Facts & features
Interior
Bedrooms & bathrooms
- Bedrooms: 4
- Bathrooms: 3
- Full bathrooms: 2
- Partial bathrooms: 1
- Main level bathrooms: 1
Rooms
- Room types: Bedroom 4, Den, Bonus Room, Bedroom 2, Bedroom 3, Dining Room, Family Room, Kitchen, Living Room, Primary Bedroom
Primary bedroom
- Features: Double Sinks, Soaking Tub, Suite, Tile Floor, Walkin Closet, Walkin Shower, Wallto Wall Carpet
- Level: Upper
- Area: 260
- Dimensions: 13 x 20
Bedroom 2
- Features: Closet, Wallto Wall Carpet
- Level: Upper
- Area: 156
- Dimensions: 13 x 12
Bedroom 3
- Features: Closet, Wallto Wall Carpet
- Level: Upper
- Area: 143
- Dimensions: 11 x 13
Bedroom 4
- Features: Closet, Wallto Wall Carpet
- Level: Upper
- Area: 168
- Dimensions: 12 x 14
Dining room
- Features: French Doors
- Level: Main
- Area: 150
- Dimensions: 15 x 10
Kitchen
- Features: Builtin Range, Dishwasher, Disposal, Eat Bar, Gas Appliances, Island, Microwave, Pantry, Convection Oven, Free Standing Refrigerator, Quartz
- Level: Main
- Area: 240
- Width: 16
Living room
- Features: Builtin Features, Ceiling Fan, Fireplace, High Ceilings
- Level: Main
- Area: 340
- Dimensions: 17 x 20
Heating
- Forced Air, Fireplace(s)
Cooling
- Central Air
Appliances
- Included: Convection Oven, Cooktop, Dishwasher, Disposal, Free-Standing Refrigerator, Microwave, Range Hood, Stainless Steel Appliance(s), Wine Cooler, Built-In Range, Gas Appliances, Gas Water Heater, Tankless Water Heater
- Laundry: Laundry Room
Features
- Ceiling Fan(s), High Ceilings, Quartz, Soaking Tub, Sound System, Closet, Eat Bar, Kitchen Island, Pantry, Built-in Features, Double Vanity, Suite, Walk-In Closet(s), Walkin Shower
- Flooring: Wall to Wall Carpet, Tile
- Doors: French Doors
- Windows: Vinyl Frames
- Basement: Crawl Space,Exterior Entry
- Number of fireplaces: 1
- Fireplace features: Gas, Outside
Interior area
- Total structure area: 3,430
- Total interior livable area: 3,430 sqft
Property
Parking
- Total spaces: 4
- Parking features: Attached, Oversized
- Attached garage spaces: 4
Features
- Levels: Two
- Stories: 2
- Patio & porch: Covered Patio
- Exterior features: Gas Hookup, Yard
- Fencing: Fenced
- Has view: Yes
- View description: Creek/Stream, Trees/Woods
- Has water view: Yes
- Water view: Creek/Stream
Lot
- Features: Cul-De-Sac, Trees, Wooded, Sprinkler, SqFt 5000 to 6999
Details
- Additional structures: GasHookup, HomeTheater
- Parcel number: 05033783
- Other equipment: Home Theater
Construction
Type & style
- Home type: SingleFamily
- Architectural style: Craftsman
- Property subtype: Residential, Single Family Residence
Materials
- Board & Batten Siding, Cement Siding, Cultured Stone
- Roof: Composition
Condition
- Resale
- New construction: No
- Year built: 2019
Utilities & green energy
- Gas: Gas Hookup, Gas
- Sewer: Public Sewer
- Water: Public
Community & HOA
Community
- Security: Security Lights, Fire Sprinkler System
HOA
- Has HOA: No
Location
- Region: Happy Valley
Financial & listing details
- Price per square foot: $287/sqft
- Tax assessed value: $936,025
- Annual tax amount: $9,356
- Date on market: 1/8/2024
- Cumulative days on market: 48 days
- Listing terms: Cash,Conventional,FHA,VA Loan
- Road surface type: Paved
Price history
| Date | Event | Price |
|---|---|---|
| 3/28/2024 | Sold | $985,000-1.5%$287/sqft |
Source:  RMLS (OR) #24497299 Report a problem RMLS (OR) #24497299 Report a problem | ||
| 2/25/2024 | Pending sale | $999,900$292/sqft |
Source: RMLS (OR) #24497299 Report a problem | ||
| 1/8/2024 | Listed for sale | $999,900+21.2%$292/sqft |
Source: RMLS (OR) #24497299 Report a problem | ||
| 2/18/2021 | Sold | $825,000+3.3%$241/sqft |
Source: RMLS (OR) #20664737 Report a problem | ||
| 12/18/2020 | Pending sale | $799,000$233/sqft |
Source: RMLS (OR) #20664737 Report a problem | ||
| 12/11/2020 | Listed for sale | $799,000+10.8%$233/sqft |
Source: Savvy Lane #20664737 Report a problem | ||
| 9/19/2019 | Sold | $720,855+46.1%$210/sqft |
Source: Public Record Report a problem | ||
| 5/2/2019 | Sold | $493,500$144/sqft |
Source: Public Record Report a problem | ||
Public tax history
| Year | Property taxes | Tax assessment |
|---|---|---|
| 2025 | $9,969 +3.6% | $496,674 +3% |
| 2024 | $9,624 +2.9% | $482,208 +3% |
| 2023 | $9,356 +5.5% | $468,164 +3% |
| 2022 | $8,871 +3.7% | $454,529 +3% |
| 2021 | $8,556 +3.1% | $441,291 +3% |
| 2020 | $8,301 +319.8% | $428,438 +313.5% |
| 2019 | $1,977 | $103,606 |
Find assessor info on the county website
Neighborhood: 97015
Nearby homes
- $763,9004 bd2 ba2.8k sqft15937 SE Cherry Blossom Way, Happy Valley, OR 97015Off Market
- $760,4004 bd3 ba3k sqft15949 SE Cherry Blossom Way, Happy Valley, OR 97015Off Market
- $751,2004 bd3 ba3k sqft15949 SE Cherry Blossom Way #L141, Happy Valley, OR 97015Off Market
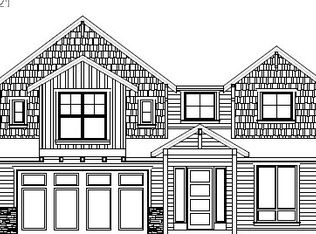
- $776,1005 bd2 ba2.9k sqft15931 SE Cherry Blossom Way, Happy Valley, OR 97015Off Market
- $799,9004 bd4 ba2.8k sqft15955 SE Cherry Blossom Way, Happy Valley, OR 97015Sold
- $738,1004 bd4 ba2.8k sqft15955 SE Cherry Blossom Way #L142, Clackamas, OR 97015Off Market
- $833,5004 bd3 ba3.1k sqft15925 SE Cherry Blossom Way, Happy Valley, OR 97015Off Market
- $721,5004 bd3 ba3k sqft15925 SE Cherry Blossom Way #L137, Clackamas, OR 97015Off Market
Nearby schools
GreatSchools rating
- 7/10Oregon Trail Elementary SchoolGrades: K-5Distance: 0.5 mi
- 4/10Rock Creek Middle SchoolGrades: 6-8Distance: 1.5 mi
- 7/10Clackamas High SchoolGrades: 9-12Distance: 1.8 mi
Schools provided by the listing agent
- Elementary: Oregon Trail
- Middle: Rock Creek
- High: Clackamas
Source: RMLS (OR). This data may not be complete. We recommend contacting the local school district to confirm school assignments for this home.
Get a cash offer in 3 minutes
Find out how much your home could sell for in as little as 3 minutes with a no-obligation cash offer.
Estimated market value
$959,100
Get a cash offer in 3 minutes
Find out how much your home could sell for in as little as 3 minutes with a no-obligation cash offer.
Estimated market value
$959,100
- Oregon
- Clackamas County
- Clackamas
- 97015
- 15943 SE Cherry Blossom Way
Nearby cities
Nearby zip codes
Other Clackamas Topics
