Welcome to your own desert oasis at 15944 Foxwood! Situated on a beautifully maintained corner lot in a peaceful 55+ community with no HOA fees, this lovingly cared-for home blends inviting charm with easy-care living. A gated entry and neatly landscaped front yard with turf create a welcoming first impression. Inside, beautiful vinyl flooring, window shutters, and a striking tiled fireplace bring warmth and character to the living spaces. The kitchen features Whirlpool appliances and generous cabinet storage, offering a practical and inviting space for everyday meal preparation. Just off the kitchen, a convenient laundry room includes the washer and dryer, along with a pet door providing easy backyard access. Retreat to the spacious primary suite, complete with an ensuite bathroom featuring a skylight that welcomes natural light and a walk-in shower. Outdoors, the low-maintenance backyard offers a concrete patio perfect for morning coffee or relaxing evenings, a turfed dog run, and a storage shed for added convenience. With its meticulous upkeep, thoughtful features, and inviting outdoor spaces, this charming desert retreat is ready to welcome you home!
For sale
Listed by: First Team Real Estate • Courtney Price • 951-453-5913
$350,000
15944 Foxwood Rd, Victorville, CA 92395
2beds
1,173sqft
Single Family Residence
Built in 1991
3,510 Square Feet Lot
$351,400 Zestimate®
$298/sqft
$-- HOA
What's special
- 16 days
- 630
- 50
Likely to sell faster than
Zillow last checked:
Listing updated:
Listed by:
Courtney Price DRE #02138527 951-453-5913,
First Team Real Estate,
Nancy Jacobson DRE #02138528,
First Team Real Estate
Source: CRMLS,MLS#: OC26216978 Originating MLS: California Regional MLS
Facts & features
Interior
Bedrooms & bathrooms
- Bedrooms: 2
- Bathrooms: 2
- Full bathrooms: 2
- Main level bathrooms: 2
- Main level bedrooms: 2
Rooms
- Room types: Bedroom, Entry/Foyer, Family Room, Kitchen, Living Room, Primary Bathroom, Primary Bedroom, Dining Room
Primary bedroom
- Features: Primary Suite
Bedroom
- Features: All Bedrooms Down
Bathroom
- Features: Laminate Counters, Separate Shower, Tub Shower, Vanity, Walk-In Shower
Kitchen
- Features: Granite Counters
Heating
- Central
Cooling
- Central Air
Appliances
- Included: Built-In Range, Dishwasher, Disposal, Microwave, Refrigerator, Water Heater, Dryer, Washer
- Laundry: Washer Hookup, Electric Dryer Hookup, Gas Dryer Hookup, Inside, Laundry Room
Features
- Built-in Features, Ceiling Fan(s), Separate/Formal Dining Room, Granite Counters, Open Floorplan, Pantry, All Bedrooms Down, French Door(s)/Atrium Door(s), Primary Suite
- Flooring: Vinyl
- Doors: Atrium Doors, French Doors
- Windows: Double Pane Windows, Shutters
- Has fireplace: Yes
- Fireplace features: Living Room
- Common walls with other units/homes: No Common Walls
Interior area
- Total interior livable area: 1,173 sqft
Property
Parking
- Total spaces: 2
- Parking features: Direct Access, Driveway, Garage
- Attached garage spaces: 2
Accessibility
- Accessibility features: None
Features
- Levels: One
- Stories: 1
- Entry location: Front
- Patio & porch: Concrete, Patio, Wrap Around
- Pool features: None
- Spa features: None
- Fencing: Block,Chain Link,Excellent Condition
- Has view: Yes
- View description: Desert, Mountain(s)
Lot
- Size: 3,510 Square Feet
- Features: 0-1 Unit/Acre, Corner Lot, Front Yard, Lawn
Details
- Additional structures: Shed(s)
- Parcel number: 3092431640000
- Special conditions: Standard
Construction
Type & style
- Home type: SingleFamily
- Architectural style: Traditional
- Property subtype: Single Family Residence
Materials
- Roof: Tile
Condition
- Turnkey
- New construction: No
- Year built: 1991
Utilities & green energy
- Electric: Electricity - On Property, Standard
- Sewer: Public Sewer
- Water: Public
- Utilities for property: Cable Connected, Electricity Connected, Natural Gas Connected, Sewer Connected, Water Connected
Community & HOA
Community
- Features: Curbs, Mountainous, Sidewalks
- Security: Prewired, Carbon Monoxide Detector(s), Security Lights
- Senior community: Yes
Location
- Region: Victorville
Financial & listing details
- Price per square foot: $298/sqft
- Tax assessed value: $186,093
- Date on market: 10/16/2026
- Cumulative days on market: 16 days
- Listing terms: Cash,Cash to New Loan,Conventional,FHA,VA Loan
- Inclusions: washer, dryer, tvs, arlo doorbell, appliances, shed
- Road surface type: Paved
Estimated market value
$351,400
$334,000 - $369,000
$2,012/mo
Price history
| Date | Event | Price |
|---|---|---|
| 10/16/2026 | Listed for sale | $350,000+122.2%$298/sqft |
Source:  CRMLS #OC26216978 Report a problem | ||
| 2/28/2017 | Sold | $157,500-4.5%$134/sqft |
Source: Public Record Report a problem | ||
| 1/28/2017 | Pending sale | $164,900$141/sqft |
Source: CENTURY 21 Fairway Realty #480940 Report a problem | ||
| 1/23/2017 | Listed for sale | $164,900+26.9%$141/sqft |
Source: CENTURY 21 Fairway Realty AV #480940 Report a problem | ||
| 7/8/2009 | Listing removed | $129,900$111/sqft |
Source: Janie Phillips #369729 Report a problem | ||
| 6/1/2009 | Listed for sale | $129,900+60.4%$111/sqft |
Source: Century 21 #369729 Report a problem | ||
| 4/19/1999 | Sold | $81,000$69/sqft |
Source: Public Record Report a problem | ||
Public tax history
| Year | Property taxes | Tax assessment |
|---|---|---|
| 2026 | -- | $186,093 +2% |
| 2025 | $2,240 +6.9% | $182,444 +2% |
| 2024 | $2,096 +1.1% | $178,867 +2% |
| 2023 | $2,073 +1.8% | $175,360 +2% |
| 2022 | $2,037 +1.9% | $171,921 +2% |
| 2021 | $1,999 +1.8% | $168,550 +1% |
| 2020 | $1,963 +1.7% | $166,822 +2% |
| 2019 | $1,929 -6% | $163,551 +2% |
| 2018 | $2,052 +46.9% | $160,344 +46.5% |
| 2017 | $1,397 | $109,414 +2% |
| 2016 | $1,397 +2.1% | $107,269 +1.5% |
| 2015 | $1,368 +3.6% | $105,657 +2% |
| 2014 | $1,321 | $103,587 +0.5% |
| 2013 | -- | $103,119 +2% |
| 2012 | -- | $101,097 +2% |
| 2011 | -- | $99,115 +0.8% |
| 2010 | -- | $98,374 -0.2% |
| 2009 | -- | $98,608 +2% |
| 2008 | -- | $96,675 +2% |
| 2007 | -- | $94,780 +2% |
| 2006 | -- | $92,921 +2% |
| 2005 | -- | $91,099 +2% |
| 2004 | -- | $89,313 +1.9% |
| 2003 | -- | $87,676 +2% |
| 2002 | -- | $85,957 +2% |
| 2001 | -- | $84,272 +2% |
| 2000 | -- | $82,620 |
Find assessor info on the county website
Monthly payment
Est. payment
Payment breakdown
Explore the cost of this home by adjusting the details. Changes won't be saved.Climate risks
Neighborhood: 92395


Similar homes
- $350,0003 bd2 ba1.3k sqft15980 Lindero St, Victorville, CA 92395For Sale
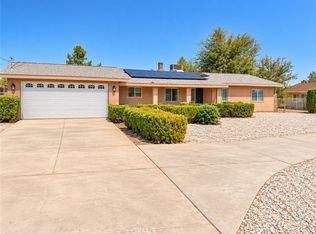 MLS ID #IG26231123, Nick Juarez, PONCE & PONCE REALTY, INC. CRMLS
- $370,0003 bd3 ba1.3k sqft12362 Glenwood Ln, Victorville, CA 92395For Sale
 MLS ID #HD26214949, Johan Graham, Real Brokerage Technologies. CRMLS
- $320,0002 bd1 ba816 sqft15728 Little Beaver St, Victorville, CA 92395For Sale
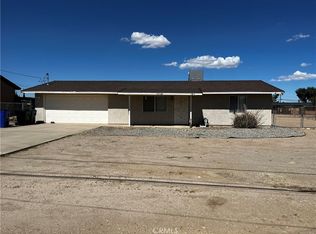 MLS ID #HD26219194, Susan Waite, Barstow Real Estate. CRMLS
- $349,9993 bd2 ba1.3k sqft13785 Deauville Dr, Victorville, CA 92395For Sale
 MLS ID #DW26212110, Benito Chavez, Amberwood Real Estate. CRMLS
