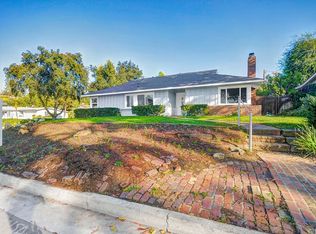
Charming Single-Story Corner Lot Home in Prime Hacienda Heights! This well-maintained 3-bedroom, 2-bathroom home offers 1,599 sq ft of comfortable living space on a generous 9,640 sq ft corner lot. Surrounded by expansive grassy areas, the home offers exceptional privacy while still enjoying a prominent location. Step into a decent-sized foyer accented by a beautiful wall painting that sets a warm and welcoming tone. The spacious, no-step interior layout features an open dining area flowing into a great-size living room with a cozy fireplace and serene views of the lush green backyard. The kitchen offers plenty of storage and presents an excellent opportunity to create a modern open-concept design connecting seamlessly to the dining and living areas. The master bedroom includes a walk-in closet and peaceful views of the beautifully landscaped backyard. Additional highlights include a two-car attached garage and a U-shaped driveway providing ample parking. All bedrooms and living areas are on one level for ease and accessibility. The backyard offers plenty of space for entertaining, gardening, or potential ADU expansion (buyer to verify with county). Located in the award-winning Hacienda-La Puente Unified School District and just minutes to the 60 Freeway, Hsi Lai Temple, parks, markets, and shopping centers. Don’t miss this rare opportunity to own a private, corner-lot gem in one of Hacienda Heights’ most desirable neighborhoods!
Sold for $950,000
Listed by: RE/MAX 2000 REALTY • SOFIA CHANG • Contact: 626-956-0188
Bought with: RE/MAX 2000 REALTY
$950,000
15944 Lonecrest Dr, La Puente, CA 91745
3beds
1,599sqft
Single Family Residence
Built in 1958
9,641 Square Feet Lot
$948,000 Zestimate®
$594/sqft
$3,684 Estimated rent
Home value
$948,000
$863,000 - $1.04M
$3,684/mo
Zestimate® history
Owner options
List your home for rent
$3,684/mo
Rent Zestimate®
Find your next renter with Zillow Rental Manager. Plus, with online applications, you can quickly screen prospective tenants – for free.
$3,684/mo
Rent Zestimate®
Refinance and save
$6,076/mo
Est. payment
Refinancing to a lower rate could help reduce your monthly payments and save thousands over the life of the loan.
$6,076/mo
Est. payment
Explore your selling options
Work with a Zillow partner agent
Leverage their expertise and Zillow's premium Showcase listings to get your home seen by more buyers.
Get startedList with your own agent
Get your home in front of millions of buyers by listing it on Zillow.
Learn how to do itSell it yourself
Take full control of how buyers see your home on Zillow by listing For Sale by Owner (FSBO).
List your homeWhat's special
Cozy fireplaceBeautifully landscaped backyardModern open-concept designCorner lotOpen dining areaExpansive grassy areas
Zillow last checked:
Listing updated:
Listed by:
SOFIA CHANG DRE #01970087 626-800-7903,
RE/MAX 2000 REALTY
Bought with:
SOFIA CHANG, DRE #01970087
RE/MAX 2000 REALTY
Source: CRMLS,MLS#: WS25173967 Originating MLS: California Regional MLS
Originating MLS: California Regional MLSFacts & features
Interior
Bedrooms & bathrooms
- Bedrooms: 3
- Bathrooms: 2
- Full bathrooms: 2
- Main level bathrooms: 2
- Main level bedrooms: 3
Rooms
- Room types: Attic, Bedroom, Entry/Foyer, Family Room, Foyer, Great Room, Kitchen, Laundry, Living Room, Primary Bathroom, Primary Bedroom, Other, Dining Room
Bedroom
- Features: All Bedrooms Down
Bedroom
- Features: Bedroom on Main Level
Bathroom
- Features: Bathtub, Dual Sinks, Full Bath on Main Level, Separate Shower, Tile Counters, Tub Shower, Walk-In Shower
Kitchen
- Features: Kitchen/Family Room Combo, Pots & Pan Drawers
Heating
- Central, Natural Gas, Zoned
Cooling
- Central Air
Appliances
- Included: Double Oven, Dishwasher, Gas Cooktop, Gas Water Heater, Water To Refrigerator, Water Heater
- Laundry: Washer Hookup, In Garage
Features
- Breakfast Area, Ceiling Fan(s), Separate/Formal Dining Room, In-Law Floorplan, Open Floorplan, Pantry, Storage, Sunken Living Room, All Bedrooms Down, Attic, Bedroom on Main Level, Entrance Foyer, Main Level Primary, Primary Suite, Walk-In Closet(s)
- Flooring: Carpet, Tile, Vinyl, Wood
- Doors: Sliding Doors
- Windows: Blinds, Custom Covering(s), Drapes, Storm Window(s), Wood Frames
- Has fireplace: Yes
- Fireplace features: Gas, Living Room
- Common walls with other units/homes: No Common Walls
Interior area
- Total interior livable area: 1,599 sqft
Property
Parking
- Total spaces: 2
- Parking features: Concrete, Direct Access, Driveway Level, Door-Single, Driveway, Garage, Garage Door Opener, One Space, Garage Faces Side
- Attached garage spaces: 2
Accessibility
- Accessibility features: Safe Emergency Egress from Home, Grab Bars, No Stairs, Parking, Accessible Entrance
Features
- Levels: One
- Stories: 1
- Entry location: 1
- Patio & porch: Rear Porch, Front Porch, Porch
- Exterior features: Rain Gutters
- Pool features: None
- Spa features: None
- Fencing: Privacy,Wood
- Has view: Yes
- View description: City Lights, Park/Greenbelt, Mountain(s), Neighborhood, Trees/Woods
Lot
- Size: 9,641 Square Feet
- Features: Back Yard, Corner Lot, Front Yard, Garden, Greenbelt, Landscaped, Level, Near Public Transit, Rectangular Lot, Street Level, Value In Land, Walkstreet, Yard
Details
- Parcel number: 8241007022
- Zoning: LCRA15
- Special conditions: Standard
Construction
Type & style
- Home type: SingleFamily
- Property subtype: Single Family Residence
Condition
- New construction: No
- Year built: 1958
Utilities & green energy
- Electric: Standard
- Sewer: Public Sewer
- Water: Public
- Utilities for property: Electricity Available, Natural Gas Available, Sewer Available, Water Available
Community & HOA
Community
- Features: Gutter(s), Mountainous, Street Lights
- Security: Carbon Monoxide Detector(s), Smoke Detector(s)
Location
- Region: La Puente
Financial & listing details
- Price per square foot: $594/sqft
- Tax assessed value: $90,154
- Annual tax amount: $1,758
- Date on market: 8/13/2025
- Cumulative days on market: 6 days
- Listing terms: Cash to New Loan
- Road surface type: Paved
Price history
| Date | Event | Price |
|---|---|---|
| 9/19/2025 | Sold | $950,000+5.7%$594/sqft |
Source:  CRMLS #WS25173967 Report a problem CRMLS #WS25173967 Report a problem | ||
| 8/22/2025 | Contingent | $898,800$562/sqft |
Source: CRMLS #WS25173967 Report a problem | ||
| 8/13/2025 | Listed for sale | $898,800$562/sqft |
Source: CRMLS #WS25173967 Report a problem | ||
Public tax history
| Year | Property taxes | Tax assessment |
|---|---|---|
| 2025 | $1,758 +12.7% | $90,154 +2% |
| 2024 | $1,559 +0.4% | $88,388 +2% |
| 2023 | $1,554 +2.7% | $86,656 +2% |
| 2022 | $1,513 +2.3% | $84,957 +2% |
| 2021 | $1,480 +1.2% | $83,293 +1% |
| 2020 | $1,463 | $82,440 +2% |
| 2019 | $1,463 +8.3% | $80,824 +2% |
| 2018 | $1,351 | $79,240 +2% |
| 2017 | $1,351 +2.2% | $77,687 +2% |
| 2016 | $1,322 +6% | $76,165 +1.5% |
| 2015 | $1,247 +2.4% | $75,022 +2% |
| 2014 | $1,217 | $73,553 +2.5% |
| 2012 | -- | $71,787 +2% |
| 2011 | -- | $70,380 +0.8% |
| 2010 | -- | $69,855 -0.2% |
| 2009 | -- | $70,022 +2% |
| 2008 | -- | $68,650 +2% |
| 2007 | -- | $67,305 +2% |
| 2006 | -- | $65,986 |
| 2005 | -- | $65,986 +4% |
| 2004 | -- | $63,426 +1.9% |
| 2003 | -- | $62,265 +2% |
| 2002 | -- | $61,046 +4% |
| 2000 | -- | $58,678 |
Find assessor info on the county website
Neighborhood: 91745
Nearby homes
- $905,0003 bd2 ba1.5k sqft15936 Lonecrest Dr, Hacienda Heights, CA 91745Off Market
- $945,6004 bd2 ba1.6k sqft3219 Richview Dr, La Puente, CA 91745Off Market
- $1,000,2004 bd2 ba1.6k sqft15928 Lonecrest Dr, Hacienda Heights, CA 91745Off Market
- $1,077,3004 bd2 ba1.8k sqft3204 Richview Dr, Hacienda Heights, CA 91745Off Market
- $1,150,0004 bd2 ba1.9k sqft3212 Richview Dr, La Puente, CA 91745Sold
- $993,1004 bd2 ba1.8k sqft15955 Lonecrest Dr, Hacienda Heights, CA 91745Off Market
- $1,168,9004 bd3 ba2.6k sqft15943 Padova Dr, La Puente, CA 91745Off Market
- $928,2004 bd2 ba1.6k sqft15937 Lonecrest Dr, Hacienda Heights, CA 91745Off Market
Nearby schools
GreatSchools rating
- 8/10Grazide Elementary SchoolGrades: K-5Distance: 0.5 mi
- 9/10Mesa Robles SchoolGrades: K-8Distance: 0.9 mi
- 9/10Glen A. Wilson High SchoolGrades: 9-12Distance: 1.8 mi
Schools provided by the listing agent
- High: Willow Glen
Source: CRMLS. This data may not be complete. We recommend contacting the local school district to confirm school assignments for this home.
Get a cash offer in 3 minutes
Find out how much your home could sell for in as little as 3 minutes with a no-obligation cash offer.
Estimated market value
$948,000
Get a cash offer in 3 minutes
Find out how much your home could sell for in as little as 3 minutes with a no-obligation cash offer.
Estimated market value
$948,000
- California
- Los Angeles County
- Hacienda Heights
- 91745
- 15944 Lonecrest Dr
Nearby cities
Nearby zip codes
Other Hacienda Heights Topics
- Apartments for Rent in 91745
- Houses for Sale in 91745
- Houses for Rent in 91745
- 91745 Real Estate
- Hacienda Heights Condos
- Houses for Sale in Hacienda Heights
- Newest Listings in Hacienda Heights
- Hacienda Heights Home Values
- Hacienda Heights Real Estate Agents
- Hacienda Heights Refinance
- Hacienda Heights Mortgage Rates
