Step inside this beautifully reimagined 4-bedroom, 3-bath modern farmhouse by the Twenty One Group — a perfect blend of thoughtful design, modern comfort, and timeless charm. From the moment you walk through the mahogany front door, you’ll feel right at home surrounded by soft natural light, elegant accent walls, and wide-plank LVP flooring that flows throughout the open, inviting layout. The heart of the home is the stunning kitchen — featuring quartz countertops, soft-close cabinetry, stainless steel appliances, under-cabinet lighting, and a spacious pantry — ideal for everyday living and entertaining. Each bathroom feels like a private spa, complete with frameless glass showers, custom niches, and designer fixtures. Split floor plan, custom closets and a large laundry room brings ease and organization to daily routines. Step outside to enjoy relaxing evenings in your oversized backyard or front yard, featuring cedar accents, fresh sod, privacy fencing, and a fully updated sprinkler system — perfect for gatherings or peaceful downtime. Behind the beauty, every detail has been considered: new vinyl windows, added attic insulation, a 2025 roof, 2025 GE electric panel, and a 2025 tankless water heater ensure comfort, efficiency, and peace of mind for years to come. Even the oversized two-car garage has been fully finished for a polished touch. Move-in ready and meticulously upgraded, this North Dallas gem offers both style and substance — all just moments from Preston Ridge Trail, Bowie Elementary, and a variety of nearby dining and entertainment options.
Sold
Price Unknown
15944 Meadow Vista Pl, Dallas, TX 75248
4beds
2,506sqft
Farm, Single Family Residence
Built in 1972
9,334 Square Feet Lot
$802,200 Zestimate®
$--/sqft
$4,858 Estimated rent
Home value
$802,200
$730,000 - $882,000
$4,858/mo
Zestimate® history
Owner options
List your home for rent
$4,858/mo
Rent Zestimate®
Find your next renter with Zillow Rental Manager. Plus, with online applications, you can quickly screen prospective tenants – for free.
$4,858/mo
Rent Zestimate®
Refinance and save
Refinancing to a lower rate could help reduce your monthly payments and save thousands over the life of the loan.
Explore your selling options
Work with a Zillow partner agent
Leverage their expertise and Zillow's premium Showcase listings to get your home seen by more buyers.
Get startedList with your own agent
Get your home in front of millions of buyers by listing it on Zillow.
Learn how to do itSell it yourself
Take full control of how buyers see your home on Zillow by listing For Sale by Owner (FSBO).
List your homeWhat's special
Oversized backyardSplit floor planStainless steel appliancesSoft natural lightWide-plank lvp flooringQuartz countertopsNew vinyl windows
Zillow last checked:
Listing updated:
Listed by:
Sallie Laning 0663575 305-335-4467,
Compass RE Texas, LLC 214-814-8100
Bought with:
Edward Slater
Compass RE Texas, LLC.
Source: NTREIS,MLS#: 21108456
Facts & features
Interior
Bedrooms & bathrooms
- Bedrooms: 4
- Bathrooms: 3
- Full bathrooms: 3
Primary bedroom
- Level: First
- Dimensions: 0 x 0
Living room
- Level: First
- Dimensions: 0 x 0
Heating
- Central
Cooling
- Central Air
Appliances
- Included: Dishwasher, Electric Oven, Gas Cooktop, Microwave, Tankless Water Heater
- Laundry: Washer Hookup, Electric Dryer Hookup, Laundry in Utility Room
Features
- Built-in Features, High Speed Internet, Pantry
- Flooring: Luxury Vinyl Plank, Tile
- Has basement: No
- Number of fireplaces: 1
- Fireplace features: Gas, Living Room
Interior area
- Total interior livable area: 2,506 sqft
Property
Parking
- Total spaces: 2
- Parking features: Alley Access, Oversized, Garage Faces Rear
- Attached garage spaces: 2
Features
- Levels: One
- Stories: 1
- Exterior features: Private Yard
- Pool features: None
- Fencing: Fenced,Privacy,Wood
Lot
- Size: 9,334 Square Feet
- Dimensions: 70 x 130
- Features: Cul-De-Sac, Landscaped, Sprinkler System
- Residential vegetation: Grassed
Details
- Parcel number: 00000797688360000
Construction
Type & style
- Home type: SingleFamily
- Architectural style: Farmhouse,Modern,Detached
- Property subtype: Farm, Single Family Residence
Materials
- Brick
- Foundation: Slab
- Roof: Composition
Condition
- Year built: 1972
Utilities & green energy
- Sewer: Public Sewer
- Water: Public
- Utilities for property: Electricity Available, Sewer Available, Water Available
Green energy
- Energy efficient items: HVAC, Insulation, Windows
Community & HOA
Community
- Security: Carbon Monoxide Detector(s), Smoke Detector(s)
- Subdivision: Prestonwood
HOA
- Has HOA: No
Location
- Region: Dallas
Financial & listing details
- Tax assessed value: $616,090
- Annual tax amount: $5,687
- Date on market: 11/15/2025
- Cumulative days on market: 8 days
- Listing terms: Cash,Conventional
- Exclusions: All staging items
- Electric utility on property: Yes
Price history
| Date | Event | Price |
|---|---|---|
| 12/12/2025 | Sold | -- |
Source: NTREIS #21108456 Report a problem | ||
| 12/1/2025 | Pending sale | $799,000$319/sqft |
Source: NTREIS #21108456 Report a problem | ||
| 11/18/2025 | Contingent | $799,000$319/sqft |
Source: NTREIS #21108456 Report a problem | ||
| 11/15/2025 | Listed for sale | $799,000$319/sqft |
Source: NTREIS #21108456 Report a problem | ||
Public tax history
| Year | Property taxes | Tax assessment |
|---|---|---|
| 2025 | $5,687 +4.1% | $616,090 |
| 2024 | $5,464 +6.2% | $616,090 +12.3% |
| 2023 | $5,145 +4.2% | $548,630 |
| 2022 | $4,936 +5.1% | $548,630 +24.9% |
| 2021 | $4,696 -2.2% | $439,350 |
| 2020 | $4,801 +9.4% | $439,350 |
| 2019 | $4,388 +9% | $439,350 +6.3% |
| 2018 | $4,027 -45.8% | $413,460 +14.9% |
| 2017 | $7,435 +5.9% | $359,890 +7% |
| 2016 | $7,023 +11.2% | $336,320 +22.3% |
| 2015 | $6,317 | $275,070 |
| 2014 | $6,317 | $275,070 |
| 2013 | -- | -- |
| 2012 | -- | -- |
| 2011 | -- | -- |
| 2010 | -- | -- |
| 2009 | -- | -- |
| 2008 | -- | -- |
| 2007 | -- | -- |
| 2005 | -- | -- |
| 2004 | -- | -- |
| 2003 | -- | -- |
| 2002 | -- | -- |
| 2001 | -- | -- |
Find assessor info on the county website
Neighborhood: 75248
Nearby homes
- $621,400-- bd3 ba2.1k sqft15940 Meadow Vista Pl, Dallas, TX 75248Off Market
- $666,2004 bd2 ba2.6k sqft15948 Meadow Vista Pl, Dallas, TX 75248Off Market
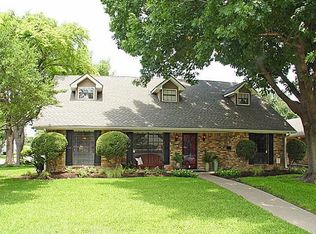
- $615,9004 bd3 ba2.3k sqft7130 Clearhaven Dr, Dallas, TX 75248Off Market
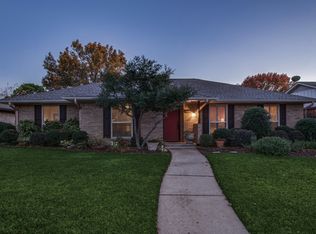
- $606,0004 bd3 ba2.3k sqft7134 Clearhaven Dr, Dallas, TX 75248Off Market

- $566,3003 bd2 ba2.2k sqft7124 Clearhaven Dr, Dallas, TX 75248Off Market
- $880,4004 bd3 ba3.2k sqft15936 Meadow Vista Pl, Dallas, TX 75248Off Market
- $524,9003 bd2 ba2.1k sqft15920 Meadow Vista Pl, Dallas, TX 75248Off Market
- $621,1004 bd3 ba2.2k sqft15916 Meadow Vista Pl, Dallas, TX 75248Off Market
Nearby schools
GreatSchools rating
- 10/10Bowie Elementary SchoolGrades: PK-6Distance: 0.6 mi
- 7/10Parkhill Junior High SchoolGrades: 7-8Distance: 0.6 mi
- 6/10Pearce High SchoolGrades: 9-12Distance: 1.2 mi
Schools provided by the listing agent
- Elementary: Bowie
- High: Pearce
- District: Richardson ISD
Source: NTREIS. This data may not be complete. We recommend contacting the local school district to confirm school assignments for this home.
Get a cash offer in 3 minutes
Find out how much your home could sell for in as little as 3 minutes with a no-obligation cash offer.
Estimated market value
$802,200
Get a cash offer in 3 minutes
Find out how much your home could sell for in as little as 3 minutes with a no-obligation cash offer.
Estimated market value
$802,200
- Texas
- Dallas County
- Dallas
- 75248
- 15944 Meadow Vista Pl
