Skip main navigation
Pending
  • $3,750,000

    15945 Orchard Point Dr, Spring Lake, MI 49456

    4beds
    5,697sqft
    : 
    Loading
    Get pre-qualified
    Single Family Residence
    Built in 1989
    0.58 Acres Lot
    $3,515,400 Zestimate®
    $658/sqft
    $-- HOA

    What's special

    Exercise roomFull guest suiteLarge center islandGame roomCoffee centerHardwood floorsPanoramic lake views
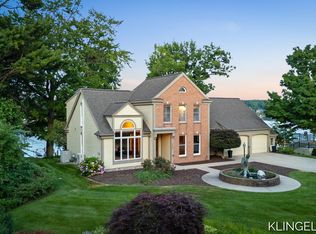
    Welcome to the ultimate lake house. If you are looking for a move in ready place to make memories this may be the one. This home has been completely renovated from top to bottom in the last few years. No detail was overlooked. From the expansive open concept interiors to the panoramic lake views every detail has been elevated to enjoy lakeside living. Multiple gathering spaces are found on every level, both inside as well as outdoors. The large open kitchen is perfect for entertaining with a large center island and a wall of extras including a coffee center, beverage fridge, wine fridge and icemaker. The great room features a cathedral ceiling with white oak beams, nicely complimenting the hardwood floors. The media room is adjacent to the foyer and features theater seating and three large flatscreen TVs. The main level primary suite features a glass wall giving access to the deck and allowing water views. The suite offers his and her ensuites as well as custom closets. The home office also boasts a volume ceiling and an elevator to take you to the fabulous lower level. The lower level features a large gathering room opening to the pool deck. A full bar compliments the space. A full guest suite, exercise room, game room and full bath round out this level. On the upper level you will find two generously sized bedrooms and a full bath as well as a hidden kid's playroom. The outdoor entertaining spaces are spectacular. The infinity edge pool blends seamlessly into the horizon and lake beyond. The outdoor kitchen has room for all. Twin firepits flank the pool on each end. The lower lakeside patio has a larger firepit that reflects beautifully off the cascading water. The landscaping has been carefully planned with accenting plants showcasing the home. Paths and sidewalks wind down to the permanent dock which can accommodate your toys. The property has extensive outdoor lighting illuminating the pristine landscaping and pool. This home shows as new because almost everything has been upgraded in the last two years. If you want a move in ready home with access to Lake Michigan and beyond, this is a great option.
    54 days
    |
    2,786
    |
    143
    |

    Zillow last checked:

    Listing updated:

    Listed by:

    Michael Houskamp 616-638-4042,

    Coldwell Banker Woodland Schmidt Grand Haven 616-844-9000

    Source: MichRIC,MLS#: 26021713MLS Logo

      Facts & features

      Interior

      Bedrooms & bathrooms
      • Bedrooms: 4
      • Bathrooms: 4
      • Full bathrooms: 3
      • 1/2 bathrooms: 1
      • Main level bedrooms: 1
      Primary bedroom
      • Level: Main
      • Area: 323
      • Dimensions: 19.00 x 17.00
      Bedroom 2
      • Level: Upper
      • Area: 143
      • Dimensions: 11.00 x 13.00
      Bedroom 3
      • Level: Upper
      • Area: 143
      • Dimensions: 11.00 x 13.00
      Bedroom 4
      • Level: Lower
      • Area: 273
      • Dimensions: 21.00 x 13.00
      Primary bathroom
      • Level: Main
      • Area: 120
      • Dimensions: 12.00 x 10.00
      Exercise room
      • Level: Lower
      • Area: 170
      • Dimensions: 17.00 x 10.00
      Family room
      • Level: Main
      • Area: 550
      • Dimensions: 25.00 x 22.00
      Kitchen
      • Level: Main
      • Area: 494
      • Dimensions: 26.00 x 19.00
      Laundry
      • Level: Main
      • Area: 117
      • Dimensions: 13.00 x 9.00
      Media room
      • Level: Main
      • Area: 380
      • Dimensions: 20.00 x 19.00
      Office
      • Level: Main
      • Area: 182
      • Dimensions: 13.00 x 14.00
      Other
      • Description: Primary Bath 2
      • Level: Main
      • Area: 72
      • Dimensions: 8.00 x 9.00
      Other
      • Description: Wet Bar
      • Level: Lower
      • Area: 408
      • Dimensions: 24.00 x 17.00
      Other
      • Description: Game Room
      • Level: Lower
      • Area: 221
      • Dimensions: 13.00 x 17.00
      Recreation
      • Level: Lower
      • Area: 273
      • Dimensions: 21.00 x 13.00
      Heating
      • Baseboard, Forced Air, Wall Furnace
      Cooling
      • Central Air
      Appliances
      • Included: Bar Fridge, Dishwasher, Disposal, Dryer, Microwave, Oven, Range, Refrigerator, Washer
      • Laundry: Laundry Room, Main Level, Sink
      Features
      • Ceiling Fan(s), Elevator, Wet Bar, Center Island
      • Flooring: Carpet, Ceramic Tile, Engineered Hardwood, Tile
      • Windows: Low-Emissivity Windows, Bay/Bow, Window Treatments
      • Basement: Walk-Out Access
      • Number of fireplaces: 3
      • Fireplace features: Den, Gas Log, Living Room
      Interior area
      • Total structure area: 3,456
      • Total interior livable area: 5,697 sqft
      • Finished area below ground: 0
      Video & virtual tour

      Property

      Parking
      • Total spaces: 3
      • Parking features: Garage Faces Side, Garage Door Opener, Attached
      • Garage spaces: 3
      Features
      • Stories: 2
      • Has private pool: Yes
      • Pool features: In Ground
      • On waterfront: Yes
      • Waterfront features: Lake
      • Body of water: Spring Lake
      Lot
      • Size: 0.58 Acres
      • Dimensions: 121 x 220 x 121 x 218
      • Features: Rolling Hills, Shrubs/Hedges
      Details
      • Parcel number: 700302301004

      Construction

      Type & style
      • Home type: SingleFamily
      • Architectural style: Traditional
      • Property subtype: Single Family Residence
      Materials
      • Brick, HardiPlank Type
      • Roof: Composition
      Condition
      • New construction: No
      • Year built: 1989

      Utilities & green energy

      • Sewer: Public Sewer
      • Water: Public
      • Utilities for property: Phone Connected, Cable Connected

      Community & HOA

      Community
      • Security: Smoke Detector(s), Security System
      Location
      • Region: Spring Lake

      Financial & listing details

      • Price per square foot: $658/sqft
      • Tax assessed value: $855,000
      • Annual tax amount: $26,952
      • Date on market: 6/11/2026
      • Listing terms: Cash,Conventional
      • Road surface type: Paved

        Estimated market value

        $3,515,400

        $3.34M - $3.69M

        $3,877/mo

        Price history

        DateEventPrice
        6/30/2026Pending sale$3,750,000$658/sqft
        Source: MichRIC #26021713 Report a problem
        6/11/2026Listed for sale$3,750,000$658/sqft
        Source: MichRIC #26021713 Report a problem
        5/28/2026Pending sale$3,750,000$658/sqft
        Source: MichRIC #26021713 Report a problem
        5/12/2026Listed for sale$3,750,000$658/sqft
        Source: MichRIC #26021713 Report a problem

        Public tax history

        YearProperty taxesTax assessment
        2025$24,927 +40.4%$885,000 +3.1%
        2024$17,754 +43.1%$858,390 +38%
        2023$12,402 +499.9%$621,800
        2022$2,067 --
        2021-- --
        2020-- $390,265 +4.3%
        2018$11,148 +3%$374,013 -12.8%
        2017$10,823 $428,700 +0.5%
        2016$10,823 $426,700 +5.8%
        2015$10,823 $403,200 +4.9%
        2014-- $384,300 +5.6%
        2013-- $363,900 -2.7%
        2012-- $374,000 -1.3%
        2011-- $378,900 -15.5%
        2009-- $448,500 -1.8%
        2008-- $456,500 +18.5%
        2005-- $385,100 +0.4%
        2004-- $383,700 +6.4%
        2003-- $360,700 +10.7%
        2002-- $325,700 +7.7%
        2001-- $302,300

        Find assessor info on the county website

        Monthly payment

        Est. payment

        Payment breakdown

        Explore the cost of this home by adjusting the details. Changes won't be saved.
        All calculations are estimates and provided by Zillow, Inc. for informational purposes only. Actual amounts may vary.
        HOA fees may include property taxes on listings classified as Co-Ops. Contact the listing agent and/or owner for fee details.
        Mortgage interest rates are dependent on a number of factors, including credit score, down payment, and repayment length. Interest rate data provided by Zillow Group Marketplace, Inc. as of 1/1/1970 from various mortgage lenders with which we have lead or other similar arrangements; the Estimated Payment is an average of those rates.
        See how much you could borrow to make a competitive offer.

        Climate risks

        Neighborhood: 49456

        Getting around

        0 / 100
        Car-Dependent
        28 / 100
        Somewhat Bikeable

        Nearby schools

        GreatSchools rating

        A local agent can set up tours, give advice and negotiate with sellers.

        Browse local experts

        Similar homes

        Skip to the end of the carouselSkip to the beginning of the carousel