WALK THRU THE FRONT DOOR TO STUNNING MOUNTAIN VIEWS IN THIS GORGEOUS KEYSTONE RANCH! This home was customized to include outstanding features not found anywhere else. The floor plan was modified and additional windows were added to the west wall to capture Long's Peak, the Boulder flatirons and back range views. The one of a kind oak floors were crafted from reclaimed wood from an early 1900s midwestern barn. This property is light filled and open with a chef's kitchen, great room and separate dining area. The spacious primary bedroom is a restful retreat with ensuite 5 piece bath and walk-in closet with custom built-ins. The main floor also includes a guest bedroom and bath plus office with glass double doors. Downstairs in the unfinished walk-out basement, the possibilities are endless. Walk outside to the amazing deck that is perfect for quiet dinners, entertaining friends, or viewing amazing sunsets. Live your best life in this home with all of the activities, trails and amenities this community has to offer!
Sold for $925,000
$925,000
15945 Vermillion Way, Broomfield, CO 80023
2beds
3,892sqft
Single Family Residence
Built in 2013
9,585 Square Feet Lot
$939,800 Zestimate®
$238/sqft
$2,531 Estimated rent
Home value
$939,800
$893,000 - $987,000
$2,531/mo
Zestimate® history
Owner options
List your home for rent
$2,531/mo
Rent Zestimate®
Find your next renter with Zillow Rental Manager. Plus, with online applications, you can quickly screen prospective tenants – for free.
$2,531/mo
Rent Zestimate®
Refinance and save
$6,069/mo
Est. payment
Refinancing to a lower rate could help reduce your monthly payments and save thousands over the life of the loan.
$6,069/mo
Est. payment
Explore your selling options
Work with a Zillow partner agent
Leverage their expertise and Zillow's premium Showcase listings to get your home seen by more buyers.
Get startedList with your own agent
Get your home in front of millions of buyers by listing it on Zillow.
Learn how to do itSell it yourself
Take full control of how buyers see your home on Zillow by listing For Sale by Owner (FSBO).
List your homeWhat's special
Zillow last checked:
Listing updated:
Listed by:
Barbara Pozzi 303-449-2131,
The Colorado Group,
Brandi Schott 303-875-7223,
The Colorado Group
Bought with:
Melanie Miller, 40007567
RE/MAX Alliance-Lsvl
Source: IRES as distributed by MLS GRID,MLS#: 993687
Facts & features
Interior
Bedrooms & bathrooms
- Bedrooms: 2
- Bathrooms: 2
- Full bathrooms: 2
- Main level bathrooms: 2
Primary bedroom
- Description: Wood
- Features: 5 Piece Primary Bath
- Level: Main
- Area: 234 Square Feet
- Dimensions: 13 x 18
Bedroom 2
- Description: Wood
- Level: Main
- Area: 168 Square Feet
- Dimensions: 12 x 14
Dining room
- Description: Wood
- Level: Main
- Area: 180 Square Feet
- Dimensions: 10 x 18
Great room
- Description: Wood
- Level: Main
- Area: 192 Square Feet
- Dimensions: 12 x 16
Kitchen
- Description: Wood
- Level: Main
- Area: 253 Square Feet
- Dimensions: 11 x 23
Laundry
- Description: Tile
- Level: Main
- Area: 66 Square Feet
- Dimensions: 6 x 11
Study
- Description: Wood
- Level: Main
- Area: 150 Square Feet
- Dimensions: 10 x 15
Heating
- Forced Air
Cooling
- Ceiling Fan(s)
Appliances
- Included: Gas Range, Self Cleaning Oven, Dishwasher, Refrigerator, Washer, Dryer, Microwave, Gas Bar-B-Q
- Laundry: Washer/Dryer Hookup
Features
- Eat-in Kitchen, Separate Dining Room, Cathedral Ceiling(s), Open Floorplan, Pantry, Walk-In Closet(s), High Ceilings
- Flooring: Wood
- Windows: Window Coverings
- Basement: Full,Unfinished,Walk-Out Access,Sump Pump
- Has fireplace: Yes
- Fireplace features: Great Room
Interior area
- Total structure area: 1,955
- Total interior livable area: 3,892 sqft
- Finished area above ground: 1,955
Property
Parking
- Total spaces: 2
- Parking features: Garage - Attached
- Attached garage spaces: 2
- Details: Attached
Features
- Levels: One
- Stories: 1
- Patio & porch: Patio, Deck
- Exterior features: Sprinkler System
- Has view: Yes
- View description: Mountain(s), Hills
Lot
- Size: 9,585 Square Feet
- Features: Cul-De-Sac
Details
- Parcel number: R8866732
- Zoning: RES
- Special conditions: Private Owner
Construction
Type & style
- Home type: SingleFamily
- Architectural style: Contemporary
- Property subtype: Single Family Residence
Materials
- Stone, Stucco
- Roof: Tile
Condition
- New construction: No
- Year built: 2013
Utilities & green energy
- Electric: Xcel
- Gas: Xcel
- Sewer: Public Sewer
- Water: City
- Utilities for property: Natural Gas Available, Electricity Available, Cable Available, Satellite Avail, High Speed Avail
Green energy
- Energy efficient items: Windows, Thermostat
Community & HOA
Community
- Features: Clubhouse, Tennis Court(s), Pool, Park, Trail(s)
- Subdivision: Anthem
HOA
- Has HOA: Yes
- Services included: Common Amenities, Trash, Snow Removal
- HOA fee: $655 quarterly
- HOA name: CMCC
- HOA phone: 303-665-1256
Location
- Region: Broomfield
Financial & listing details
- Price per square foot: $238/sqft
- Tax assessed value: $882,440
- Annual tax amount: $6,290
- Date on market: 8/4/2023
- Listing terms: Cash,Conventional,FHA,VA Loan
- Exclusions: Sellers personal property
- Electric utility on property: Yes
Price history
| Date | Event | Price |
|---|---|---|
| 9/26/2023 | Sold | $925,000$238/sqft |
Source:  IRES as distributed by MLS GRID #993687 Report a problem IRES as distributed by MLS GRID #993687 Report a problem | ||
| 8/4/2023 | Listed for sale | $925,000-1.6%$238/sqft |
Source: IRES as distributed by MLS GRID #993687 Report a problem | ||
| 6/2/2022 | Sold | $940,000-4.6%$242/sqft |
Source: Public Record Report a problem | ||
| 4/17/2022 | Listed for sale | $985,000+102.1%$253/sqft |
Source: Owner Report a problem | ||
| 11/5/2012 | Sold | $487,495$125/sqft |
Source: Public Record Report a problem | ||
Public tax history
| Year | Property taxes | Tax assessment |
|---|---|---|
| 2025 | $7,544 +0.8% | $59,120 -7% |
| 2024 | $7,485 +19% | $63,590 -3.6% |
| 2023 | $6,290 -3.1% | $65,970 +40.9% |
| 2022 | $6,490 +5.3% | $46,820 |
| 2021 | $6,166 -0.4% | $46,820 +6.7% |
| 2020 | $6,191 +1.6% | $43,900 -0.7% |
| 2019 | $6,096 | $44,210 +6.9% |
| 2018 | $6,096 +6.9% | $41,350 -9.6% |
| 2017 | $5,704 +1.9% | $45,720 +18.7% |
| 2016 | $5,595 -4% | $38,520 +18.1% |
| 2015 | $5,826 +11.1% | $32,630 |
| 2014 | $5,243 +208.6% | $32,630 +205.2% |
| 2013 | $1,699 | $10,690 |
Find assessor info on the county website
Neighborhood: 80023
Nearby homes
- $908,7002 bd3 ba1.8k sqft15935 Vermillion Way, Broomfield, CO 80023Off Market
- $1,034,7003 bd3 ba3.8k sqft15950 Vermillion Way, Broomfield, CO 80023Off Market
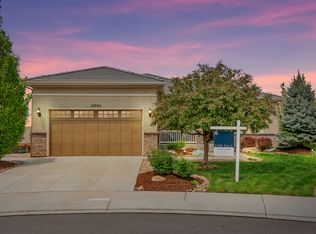
- $680,3002 bd2 ba1.6k sqft4584 Hope Cir, Broomfield, CO 80023Off Market

- $661,9002 bd2 ba1.5k sqft4582 Hope Cir, Broomfield, CO 80023Off Market

- $651,8002 bd2 ba1.5k sqft4586 Hope Cir, Broomfield, CO 80023Off Market
- $766,7002 bd2 ba1.8k sqft15925 Vermillion Way, Broomfield, CO 80023Off Market
- $564,3001 bd2 ba1.2k sqft4588 Hope Cir, Broomfield, CO 80023Off Market
- $670,3002 bd2 ba1.5k sqft4580 Hope Cir, Broomfield, CO 80023Off Market
Nearby schools
GreatSchools rating
- 9/10Thunder Vista P-8Grades: PK-8Distance: 0.7 mi
- 10/10Legacy High SchoolGrades: 9-12Distance: 3.1 mi
Schools provided by the listing agent
- Elementary: Coyote Ridge
- Middle: Rocky Top
- High: Legacy
Source: IRES as distributed by MLS GRID. This data may not be complete. We recommend contacting the local school district to confirm school assignments for this home.
Get a cash offer in 3 minutes
Find out how much your home could sell for in as little as 3 minutes with a no-obligation cash offer.
Estimated market value
$939,800
Get a cash offer in 3 minutes
Find out how much your home could sell for in as little as 3 minutes with a no-obligation cash offer.
Estimated market value
$939,800
- Colorado
- Broomfield County
- Broomfield
- 80023
- 15945 Vermillion Way
Nearby cities
Nearby neighborhoods
Nearby zip codes
Other Broomfield Topics
