Welcome to the sought-after Makenna floor plan, designed w/ exceptional finishes, upgrades & details throughout. This custom-built, two-story home recently refreshed w/ new interior paint makes a stunning first impression w/ double iron entry doors that open to a grand foyer featuring a custom milled ceiling. Formal living room, complete w/ french doors, & dining room w/ beautiful built-ins & woodwork & living room is centered around a striking stone fireplace adding warmth and character. Kitchen is designed for everyday living and entertaining w/ premium appliances, gas range, a pasta arm, quartz countertops, lighted upper cabinets & oversized island. It flows easily into stylish mudroom + convenient powder bath + large pantry. Upstairs, the spacious primary suite w/ an oversized walk-in closet and a luxurious en-suite bath with soaker tub, double vanities and large walk-in shower. 3 additional bedrooms and two full bathrooms complete the second level. Don’t miss custom built-ins, vaulted ceilings and ceiling detail! The finished lower level provides incredible flexibility with a second living space, full kitchen, additional bedroom, office, and bathroom, making it ideal for guests or multi-generational living. The backyard is designed for entertaining, a covered patio off the kitchen features a fully-equipped outdoor kitchen with a grill, beer tap, side burner, and generous storage. A firepit, full fence and established trees and shrubs provide added privacy and create a relaxing outdoor retreat. Large 3 car garage. Upgraded carpet, stair spindles, soffit lighting on the exterior, landscape lighting, barn doors to laundry room, windows treatments already in place, smart thermostat, radon system. In the highly desirable Stonebridge Trails community, residents enjoy access to 4 neighborhood pools, walking trails, clubhouse, playground, tennis courts, & more. Home offers the perfect combination of comfort, style, & amenities. Former model home checks all the boxes!
Sold
Street View
Price Unknown
15945 W 165th St, Olathe, KS 66062
5beds
3,805sqft
Single Family Residence
Built in 2018
10,023 Square Feet Lot
$692,100 Zestimate®
$--/sqft
$4,272 Estimated rent
Home value
$692,100
$651,000 - $734,000
$4,272/mo
Zestimate® history
Owner options
List your home for rent
$4,272/mo
Rent Zestimate®
Find your next renter with Zillow Rental Manager. Plus, with online applications, you can quickly screen prospective tenants – for free.
$4,272/mo
Rent Zestimate®
Refinance and save
$853/mo
Est. payment
Refinancing to a lower rate could help reduce your monthly payments and save thousands over the life of the loan.
$853/mo
Est. payment
Explore your selling options
Work with a Zillow partner agent
Leverage their expertise and Zillow's premium Showcase listings to get your home seen by more buyers.
Get startedList with your own agent
Get your home in front of millions of buyers by listing it on Zillow.
Learn how to do itSell it yourself
Take full control of how buyers see your home on Zillow by listing For Sale by Owner (FSBO).
List your homeWhat's special
Zillow last checked:
Listing updated:
Listed by:
Lauren Anderson 913-226-9675,
ReeceNichols -The Village
Bought with:
Alyssa Pippin, 00251693
Compass Realty Group
Source: Heartland MLS as distributed by MLS GRID,MLS#: 2605898
Facts & features
Interior
Bedrooms & bathrooms
- Bedrooms: 5
- Bathrooms: 5
- Full bathrooms: 4
- 1/2 bathrooms: 1
Primary bedroom
- Features: All Carpet, Ceiling Fan(s)
- Level: Second
Bedroom 2
- Features: All Carpet
- Level: Second
Bedroom 3
- Features: All Carpet
- Level: Second
Bedroom 4
- Features: All Carpet
- Level: Second
Primary bathroom
- Features: Built-in Features, Ceramic Tiles, Double Vanity, Separate Shower And Tub
- Level: Second
Bathroom 2
- Features: Ceramic Tiles, Shower Over Tub
- Level: Second
Bathroom 3
- Features: Ceramic Tiles, Shower Only
- Level: Second
Great room
- Features: Built-in Features, Ceiling Fan(s)
- Level: First
Half bath
- Features: Ceramic Tiles
- Level: First
Kitchen
- Features: Built-in Features, Kitchen Island, Pantry
- Level: First
Office
- Features: Built-in Features
- Level: First
Sitting room
- Features: All Carpet
- Level: Second
Heating
- Forced Air
Cooling
- Electric
Appliances
- Included: Dishwasher, Disposal, Microwave
- Laundry: Bedroom Level, Upper Level
Features
- Ceiling Fan(s), Custom Cabinets, Kitchen Island, Pantry, Vaulted Ceiling(s), Walk-In Closet(s)
- Flooring: Wood
- Basement: Egress Window(s),Finished,Full,Sump Pump
- Number of fireplaces: 1
- Fireplace features: Gas, Great Room
Interior area
- Total structure area: 3,805
- Total interior livable area: 3,805 sqft
- Finished area above ground: 2,819
- Finished area below ground: 986
Property
Parking
- Total spaces: 3
- Parking features: Attached, Garage Faces Front
- Attached garage spaces: 3
Features
- Patio & porch: Patio, Porch
- Exterior features: Fire Pit
- Fencing: Metal
Lot
- Size: 10,023 Square Feet
- Features: Corner Lot
Details
- Parcel number: DP723000000101
Construction
Type & style
- Home type: SingleFamily
- Architectural style: Traditional
- Property subtype: Single Family Residence
Materials
- Brick Trim, Frame
- Roof: Composition
Condition
- Year built: 2018
Details
- Builder model: Makenna
- Builder name: Gabriel Homes
Utilities & green energy
- Sewer: Public Sewer
- Water: Public
Community & HOA
Community
- Security: Smoke Detector(s)
- Subdivision: Stonebridge Trails
HOA
- Has HOA: Yes
- Amenities included: Clubhouse, Exercise Room, Party Room, Play Area, Pool, Tennis Court(s), Trail(s)
- HOA fee: $853 annually
Location
- Region: Olathe
Financial & listing details
- Tax assessed value: $689,900
- Annual tax amount: $9,640
- Date on market: 4/2/2026
- Listing terms: Cash,FHA,VA Loan
- Exclusions: See Disclosure
- Ownership: Private
Price history
| Date | Event | Price |
|---|---|---|
| 5/29/2026 | Sold | -- |
Source:  Heartland MLS as distributed by MLS GRID #2605898 Report a problem Heartland MLS as distributed by MLS GRID #2605898 Report a problem | ||
| 5/1/2026 | Contingent | $699,000$184/sqft |
Source: Heartland MLS as distributed by MLS GRID #2605898 Report a problem | ||
| 4/2/2026 | Listed for sale | $699,000+0.6%$184/sqft |
Source: Heartland MLS as distributed by MLS GRID #2605898 Report a problem | ||
| 11/3/2025 | Sold | -- |
Source: Heartland MLS as distributed by MLS GRID #2552551 Report a problem | ||
| 8/23/2025 | Contingent | $695,000$183/sqft |
Source: Heartland MLS as distributed by MLS GRID #2552551 Report a problem | ||
| 8/20/2025 | Price change | $695,000-4.7%$183/sqft |
Source: Heartland MLS as distributed by MLS GRID #2552551 Report a problem | ||
| 6/17/2025 | Price change | $729,000-6.5%$192/sqft |
Source: Heartland MLS as distributed by MLS GRID #2552551 Report a problem | ||
| 5/30/2025 | Listed for sale | $779,950+57.9%$205/sqft |
Source: Heartland MLS as distributed by MLS GRID #2552551 Report a problem | ||
| 3/19/2020 | Sold | -- |
Source: Heartland MLS as distributed by MLS GRID #2103350 Report a problem | ||
| 1/15/2020 | Pending sale | $494,055$130/sqft |
Source: Rodrock & Associates Realtors #2103350 Report a problem | ||
| 11/12/2019 | Listed for sale | $494,055$130/sqft |
Source: Rodrock & Associates Realtors #2103350 Report a problem | ||
Public tax history
| Year | Property taxes | Tax assessment |
|---|---|---|
| 2025 | $9,640 +6.3% | $79,339 +6% |
| 2024 | $9,065 -1.2% | $74,866 +0.2% |
| 2023 | $9,175 +13% | $74,739 +14.3% |
| 2022 | $8,121 | $65,389 +3.3% |
| 2021 | -- | $63,273 +23.2% |
| 2020 | $6,944 | $51,370 +1.6% |
| 2019 | -- | $50,542 +79.2% |
| 2018 | -- | $28,210 +370.1% |
| 2017 | -- | $6,001 +199933.3% |
| 2016 | $587 -1.7% | $3 -87.5% |
| 2015 | $596 | $24 |
Find assessor info on the county website
Neighborhood: Stonebridge
Nearby homes
- $--4 bd5 ba3.9k sqft15969 W 165th St, Olathe, KS 66062Sold
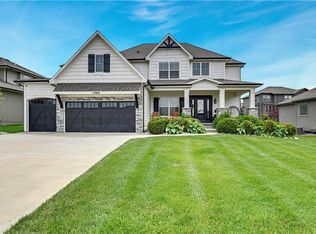
- $683,4006 bd5 ba2.7k sqft16555 S Schweiger Dr, Olathe, KS 66062Off Market
- $685,8004 bd4 ba2.8k sqft16547 S Schweiger Dr, Olathe, KS 66062Off Market
- $629,2004 bd3 ba2.8k sqft15993 W 165th St, Olathe, KS 66062Off Market
- $--4 bd3 ba2.9k sqft16622 S Lichtenauer Dr, Olathe, KS 66062Sold
- $630,7004 bd4 ba2.8k sqft16563 S Schweiger Dr, Olathe, KS 66062Off Market
- $710,9004 bd3 ba3.3k sqft16487 S Chalet Dr, Olathe, KS 66062Off Market
- $650,5005 bd4 ba2.7k sqft16539 S Schweiger Dr, Olathe, KS 66062Off Market
Nearby schools
GreatSchools rating
- 8/10Prairie Creek Elementary SchoolGrades: PK-5Distance: 0.7 mi
- 5/10Spring Hill Middle SchoolGrades: 6-8Distance: 6.9 mi
- 8/10Spring Hill High SchoolGrades: 9-12Distance: 4.2 mi
Schools provided by the listing agent
- Elementary: Prairie Creek
- Middle: Woodland Spring
- High: Spring Hill
Source: Heartland MLS as distributed by MLS GRID. This data may not be complete. We recommend contacting the local school district to confirm school assignments for this home.
Get a cash offer in 3 minutes
Find out how much your home could sell for in as little as 3 minutes with a no-obligation cash offer.
Estimated market value
$692,100
Get a cash offer in 3 minutes
Find out how much your home could sell for in as little as 3 minutes with a no-obligation cash offer.
Estimated market value
$692,100
- Kansas
- Johnson County
- Olathe
- 66062
- Stonebridge
- 15945 W 165th St
Nearby cities
Nearby neighborhoods
Nearby zip codes
Other Olathe Topics
