Skip main navigation
Off market
  • $800,100

    15945 W MERRELL Street, Goodyear, AZ 85395

    3beds
    3baths
    2,621sqft
    Single Family Residence
    Built in 2005
    7,280 Square Feet Lot
    $800,100 Zestimate®
    $305/sqft
    $2,542 Estimated rent

    Home value

    $800,100

    $760,000 - $848,000

    $2,542/mo

    Zestimate® history
    Loading
    Loading...

    Owner options

    List your home for rent

    $2,542/mo

    Rent Zestimate®

    Find your next renter with Zillow Rental Manager. Plus, with online applications, you can quickly screen prospective tenants – for free.

    Learn more

    $2,542/mo

    Rent Zestimate®

    Refinance and save

    $5,969/mo

    Est. payment

    Refinancing to a lower rate could help reduce your monthly payments and save thousands over the life of the loan.

    See today's rates

    $5,969/mo

    Est. payment

    Explore your selling options

    Work with a Zillow partner agent

    Leverage their expertise and Zillow's premium Showcase listings to get your home seen by more buyers.

    Get started

    List with your own agent

    Get your home in front of millions of buyers by listing it on Zillow.

    Learn how to do it

    Sell it yourself

    Take full control of how buyers see your home on Zillow by listing For Sale by Owner (FSBO).

    List your home

    What's special

    Golf coursesExtended patioGuest bdrmUtility sinkPool complexPickleball courtsMaster suite

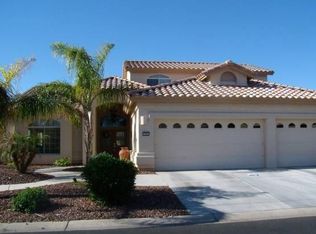
    BEAUTIFULLY MAINTAINED, MOVE IN READY home on golf course available partially furnished! Freshly coated driveway & paver stone walkway leads to this popular floor plan w/ intimate, gated courtyard. You'll love the huge, extended patio with built in BBQ & firepit. Spacious Great Room highlighted by expansive view windows & custom gas fireplace. THIS HOME IS AN ENTERTAINER'S DREAM with gorgeous chef's kitchen featuring knotty cherry cabinets, granite counters, center island, stainless appliances & breakfast bar. Master suite with custom stained glass door panel has large walk-in shower, dual vanities & HUGE closet. Guest bdrm w/ walk in closet, den, full bath & large separate casita w/ full bath. Extended 2-1/2 car garage w/ built-in cabinetry & utility sink. HVAC units new in Jan 2021; brand new hot water heater; irrigation system re-done with PVC pipe; whole house water filtration system (2017), Kinetico soft water loop, upgraded thermal windows & E-38 ceiling insulation throughout home & casita. Your new home is located within a short walking distance of all the Tuscany amenities: golf courses, restaurant, creative arts center, pool complex, tennis & pickleball courts, fitness center, dog park & clubhouse!

    This property is off market, which means it's not currently listed for sale or rent on Zillow. This may be different from what's available on other websites or public sources.
    Zillow last checked:

    Listing updated:

    Listed by:

    Karen Reuland karenreuland@gmail.com,

    Realty ONE Group

    Bought with:

    Tina Seeley, BR520470000

    National Realty of Arizona

    Source: ARMLS,MLS#: 6526810MLS Logo

    Facts & features

    Interior

    Bedrooms & bathrooms
    • Bedrooms: 3
    • Bathrooms: 3
    Heating
    • Mini Split, Natural Gas
    Cooling
    • Central Air, Ceiling Fan(s), Mini Split
    Appliances
    • Included: Gas Cooktop
    Features
    • High Speed Internet, Granite Counters, Double Vanity, Eat-in Kitchen, 9+ Flat Ceilings, No Interior Steps, Kitchen Island, 3/4 Bath Master Bdrm
    • Flooring: Tile, Wood
    • Windows: Low Emissivity Windows, Double Pane Windows
    • Has basement: No
    • Has fireplace: Yes
    • Fireplace features: Fire Pit, Living Room, Gas
    Interior area
    • Total structure area: 2,621
    • Total interior livable area: 2,621 sqft

    Property

    Parking
    • Total spaces: 2.5
    • Parking features: Garage Door Opener, Extended Length Garage, Attch'd Gar Cabinets, Golf Cart Garage
    • Garage spaces: 2.5
    Features
    • Stories: 1
    • Patio & porch: Covered, Patio
    • Exterior features: Built-in Barbecue
    • Pool features: None
    • Spa features: None
    • Fencing: Partial
    Lot
    • Size: 7,280 sqft
    • Features: Desert Back, Desert Front, On Golf Course, Synthetic Grass Frnt, Synthetic Grass Back, Auto Timer H2O Front, Auto Timer H2O Back
    Details
    • Additional structures: Guest House
    • Parcel number: 50804488
    • Special conditions: Age Restricted (See Remarks)

    Construction

    Type & style
    • Home type: SingleFamily
    • Architectural style: Santa Barbara/Tuscan
    • Property subtype: Single Family Residence
    Materials
    • Stucco, Painted, Block
    • Roof: Tile
    Condition
    • Year built: 2005
    Details
    • Builder name: Robson

    Utilities & green energy

    • Sewer: Private Sewer
    • Water: Pvt Water Company

    Community & neighborhood

    Security
    • Security features: Security Guard
    Community
    • Community features: Golf, Gated, Community Spa, Community Spa Htd, Guarded Entry, Tennis Court(s), Biking/Walking Path, Fitness Center
    Location
    • Region: Goodyear
    • Subdivision: PEBBLECREEK PHASE 2 UNIT 26

    HOA & financial

    HOA
    • Has HOA: Yes
    • HOA fee: $1,454 semi-annually
    • Services included: Maintenance Grounds, Street Maint
    • Association name: PebbleCreek HOA
    • Association phone: 623-935-6787

    Other

    Other facts
    • Listing terms: Cash,Conventional,FHA,VA Loan
    • Ownership: Fee Simple

    Price history

    DateEventPrice
    6/30/2023Sold$795,000-2.5%$303/sqft
    Source: ARMLS #6526810 Report a problem
    5/8/2023Pending sale$815,000$311/sqft
    Source: ARMLS #6526810 Report a problem
    5/4/2023Price change$815,000-3.6%$311/sqft
    Source: ARMLS #6526810 Report a problem
    4/13/2023Price change$845,000-1.6%$322/sqft
    Source: ARMLS #6526810 Report a problem
    3/16/2023Listed for sale$859,000+98.9%$328/sqft
    Source: ARMLS #6526810 Report a problem
    2/17/2006Sold$431,794$165/sqft
    Source: Public Record Report a problem

    Public tax history

    YearProperty taxesTax assessment
    2025$4,858 +4%$56,700 -6%
    2024$4,669 +3.8%$60,330 +30.5%
    2023$4,497 -11.8%$46,224 -5.7%
    2022$5,100 +2.1%$49,020 +12.7%
    2021$4,993 -1.1%$43,510 +9%
    2020$5,050 +0.8%$39,930 +1.4%
    2019$5,010 $39,380 +4.7%
    2018$5,010 +1.6%$37,630 +0.4%
    2017$4,929 +4.2%$37,480 -4.2%
    2016$4,731 +3%$39,110 +2.3%
    2015$4,595 $38,230 +12.5%
    2014-- $33,970 +8.8%
    2013-- $31,210 -1.3%
    2012-- $31,610 +10.7%
    2011-- $28,560 -12.7%
    2010-- $32,710 +3.5%
    2009-- $31,600 -19.1%
    2008-- $39,050 -0.3%
    2007-- $39,150 +291.5%
    2006-- $10,000 +54.3%
    2005-- $6,480
    2004-- $6,480 -27.7%
    2003-- $8,960

    Find assessor info on the county website

    Neighborhood: 85395

    Nearby schools

    GreatSchools rating
    Schools provided by the listing agent
    • District: Litchfield Elementary District

    Source: ARMLS. This data may not be complete. We recommend contacting the local school district to confirm school assignments for this home.

    Get a cash offer in 3 minutes
    Find out how much your home could sell for in as little as 3 minutes with a no-obligation cash offer.
    Estimated market value
    $800,100
    Get a cash offer in 3 minutes
    Find out how much your home could sell for in as little as 3 minutes with a no-obligation cash offer.
    Estimated market value
    $800,100