Welcome home to this beautiful two-story townhome in Tinley Park's Ashford Manor subdivision. Offering scenic surroundings with no rear neighbors and tree line views from your private deck. Inside, you're welcomed by a light-filled, open floor plan designed for both everyday living and entertaining. The main level offers newer light fixtures throughout. The spacious living room features hardwood floors, a stone wall gas fireplace, and a sliding door to your deck. The living room flows effortlessly into the eat-in kitchen, featuring a new kitchen faucet (2024), new refrigerator (2023), new microwave (2023), new oven/range (2023), reverse osmosis system (2026), many solid wood cabinets, and granite countertops. The main level also includes a powder room with a new sink (2025) ideal for guests. Upstairs, the generously sized primary bedroom boasts double closets, ceiling fan, and a full primary bathroom with a new sink (2025). While the large second bedroom offers ample space and versatility. Full hallway bathroom features a new faucet (2026). The finished basement expands the living space even further with a sprawling family room and a recreation area. The family room features a beautiful shiplap wall and tv mount. Perfect spot for entertaining and relaxing. Nice size closet in the basement is also great for additional storage. A new hot water heater was installed in 2023 for added peace of mind. The utility room includes a 2nd oven/range, microwave, and refrigerator. Washer and dryer also included and a utility sink. 1 car attached garage. Outside, enjoy relaxing or entertaining on the deck overlooking private green space views, offering a tranquil setting. Or enjoy the community gazebo right across from your new home. Walking distance to restaurants and shopping. Combining a prime location with a tranquil setting and a functional layout, this townhome delivers an exceptional opportunity for comfortable, low-maintenance living. An opportunity you won't want to miss.
Closed
$296,000
15946 Ashford Ct, Tinley Park, IL 60477
2beds
1,533sqft
Townhouse, Single Family Residence
Built in 1994
1,116 Square Feet Lot
$297,000 Zestimate®
$193/sqft
$2,943 Estimated rent
Home value
$297,000
$270,000 - $327,000
$2,943/mo
Zestimate® history
Owner options
List your home for rent
$2,943/mo
Rent Zestimate®
Find your next renter with Zillow Rental Manager. Plus, with online applications, you can quickly screen prospective tenants – for free.
$2,943/mo
Rent Zestimate®
Refinance and save
$2,342/mo
Est. payment
Refinancing to a lower rate could help reduce your monthly payments and save thousands over the life of the loan.
$2,342/mo
Est. payment
Explore your selling options
Work with a Zillow partner agent
Leverage their expertise and Zillow's premium Showcase listings to get your home seen by more buyers.
Get startedList with your own agent
Get your home in front of millions of buyers by listing it on Zillow.
Learn how to do itSell it yourself
Take full control of how buyers see your home on Zillow by listing For Sale by Owner (FSBO).
List your homeWhat's special
Stone wall gas fireplaceRecreation areaGenerously sized primary bedroomSprawling family roomLight-filled open floor planUtility sinkEat-in kitchen
Zillow last checked:
Listing updated:
Listed by:
Danielle Moy 708-466-4075,
@properties Christie's International Real Estate,
Shelly Moy 630-747-4202,
@properties Christie's International Real Estate
Bought with:
Pengfei Zhang, ABR,CSC,SRS
Cloudup Realty LLC
Source: MRED as distributed by MLS GRID,MLS#: 12682859
Facts & features
Interior
Bedrooms & bathrooms
- Bedrooms: 2
- Bathrooms: 3
- Full bathrooms: 2
- 1/2 bathrooms: 1
Rooms
- Room types: Foyer, Eating Area, Deck, Recreation Room
Primary bedroom
- Features: Flooring (Carpet), Bathroom (Full)
- Level: Second
- Area: 204 Square Feet
- Dimensions: 17X12
Bedroom 2
- Features: Flooring (Carpet), Window Treatments (Curtains/Drapes)
- Level: Second
- Area: 160 Square Feet
- Dimensions: 16X10
Deck
- Level: Main
- Area: 112 Square Feet
- Dimensions: 14X8
Dining room
- Features: Flooring (Ceramic Tile)
- Level: Main
- Area: 63 Square Feet
- Dimensions: 9X7
Eating area
- Features: Flooring (Ceramic Tile)
- Level: Main
- Area: 72 Square Feet
- Dimensions: 9X8
Family room
- Features: Flooring (Carpet)
- Level: Basement
- Area: 144 Square Feet
- Dimensions: 16X9
Foyer
- Features: Flooring (Ceramic Tile)
- Level: Main
- Area: 30 Square Feet
- Dimensions: 5X6
Kitchen
- Features: Kitchen (Eating Area-Table Space), Flooring (Ceramic Tile)
- Level: Main
- Area: 104 Square Feet
- Dimensions: 13X8
Laundry
- Features: Flooring (Vinyl)
- Level: Basement
- Area: 133 Square Feet
- Dimensions: 7X19
Living room
- Features: Flooring (Hardwood), Window Treatments (Curtains/Drapes)
- Level: Main
- Area: 260 Square Feet
- Dimensions: 20X13
Recreation room
- Features: Flooring (Carpet)
- Level: Basement
- Area: 228 Square Feet
- Dimensions: 12X19
Heating
- Natural Gas, Forced Air
Cooling
- Central Air
Appliances
- Included: Range, Microwave, Dishwasher, Refrigerator, Washer, Dryer, Stainless Steel Appliance(s)
- Laundry: Sink
Features
- Flooring: Hardwood
- Doors: Sliding Doors
- Windows: Screens
- Basement: Finished,Full
- Number of fireplaces: 1
- Fireplace features: Gas Starter, Living Room
Interior area
- Total structure area: 0
- Total interior livable area: 1,533 sqft
Property
Parking
- Total spaces: 3
- Parking features: Asphalt, Garage Door Opener, Yes, Garage Owned, Attached, Driveway, Owned, Garage
- Attached garage spaces: 1
- Has uncovered spaces: Yes
Accessibility
- Accessibility features: No Disability Access
Features
- Patio & porch: Deck
Lot
- Size: 1,116 Square Feet
- Dimensions: 18X62
- Features: Common Grounds, Landscaped
Details
- Parcel number: 27241100520000
- Special conditions: None
- Other equipment: Ceiling Fan(s), Sump Pump, Backup Sump Pump;
Construction
Type & style
- Home type: Townhouse
- Property subtype: Townhouse, Single Family Residence
Materials
- Vinyl Siding, Brick
- Roof: Asphalt
Condition
- New construction: No
- Year built: 1994
Utilities & green energy
- Electric: Circuit Breakers, 100 Amp Service
- Sewer: Public Sewer
- Water: Lake Michigan, Public
Community & HOA
Community
- Subdivision: Ashford Manor
HOA
- Has HOA: Yes
- Services included: Exterior Maintenance, Lawn Care, Scavenger, Snow Removal
- HOA fee: $230 monthly
Location
- Region: Tinley Park
Financial & listing details
- Price per square foot: $193/sqft
- Tax assessed value: $230,000
- Annual tax amount: $5,455
- Date on market: 6/20/2026
- Listing terms: Conventional
- Ownership: Fee Simple w/ HO Assn.
Price history
| Date | Event | Price |
|---|---|---|
| 7/29/2026 | Sold | $296,000+3.9%$193/sqft |
Source:  MRED as distributed by MLS GRID #12682859 Report a problem MRED as distributed by MLS GRID #12682859 Report a problem | ||
| 6/22/2026 | Contingent | $284,900$186/sqft |
Source: MRED as distributed by MLS GRID #12682859 Report a problem | ||
| 6/20/2026 | Listed for sale | $284,900+26.6%$186/sqft |
Source: MRED as distributed by MLS GRID #12682859 Report a problem | ||
| 11/17/2022 | Sold | $225,000$147/sqft |
Source: MRED as distributed by MLS GRID #11625010 Report a problem | ||
| 10/18/2022 | Contingent | $225,000$147/sqft |
Source: MRED as distributed by MLS GRID #11625010 Report a problem | ||
| 10/15/2022 | Price change | $225,000-4.3%$147/sqft |
Source: MRED as distributed by MLS GRID #11625010 Report a problem | ||
| 9/28/2022 | Listed for sale | $235,000$153/sqft |
Source: MRED as distributed by MLS GRID #11625010 Report a problem | ||
| 9/12/2022 | Contingent | $235,000$153/sqft |
Source: MRED as distributed by MLS GRID #11625010 Report a problem | ||
| 9/8/2022 | Listed for sale | $235,000+9.3%$153/sqft |
Source: MRED as distributed by MLS GRID #11625010 Report a problem | ||
| 3/16/2021 | Sold | $215,000$140/sqft |
Source: Public Record Report a problem | ||
| 12/24/2020 | Listed for sale | $215,000+25%$140/sqft |
Source: O.D. Neal Realty Associates #10958578 Report a problem | ||
| 8/10/2017 | Sold | $172,000-1.7%$112/sqft |
Source: Public Record Report a problem | ||
| 5/12/2017 | Pending sale | $175,000$114/sqft |
Source: Charles B. Doss & Co. #09586026 Report a problem | ||
| 4/5/2017 | Listed for sale | $175,000+16.7%$114/sqft |
Source: Charles B. Doss & Co. #09586026 Report a problem | ||
| 6/29/1995 | Sold | $150,000$98/sqft |
Source: Public Record Report a problem | ||
Public tax history
| Year | Property taxes | Tax assessment |
|---|---|---|
| 2024 | $5,455 -0.2% | $23,000 +0% |
| 2023 | $5,465 -3.2% | $22,999 +45.3% |
| 2022 | $5,645 +30.8% | $15,834 |
| 2021 | $4,314 +0.8% | $15,834 |
| 2020 | $4,279 +1.9% | $15,834 -3.3% |
| 2019 | $4,198 -19.2% | $16,373 |
| 2018 | $5,196 +2.7% | $16,373 |
| 2017 | $5,058 +62.2% | $16,373 +19.8% |
| 2016 | $3,118 +3.5% | $13,670 |
| 2015 | $3,014 -0.2% | $13,670 |
| 2014 | $3,019 -7.8% | $13,670 -11% |
| 2013 | $3,275 -20.9% | $15,351 -16.5% |
| 2012 | $4,139 -0.9% | $18,393 |
| 2011 | $4,176 +5.5% | $18,393 -15.2% |
| 2010 | $3,957 +13.1% | $21,679 |
| 2009 | $3,497 +7.1% | $21,679 -5% |
| 2008 | $3,265 +3.1% | $22,821 +25.6% |
| 2007 | $3,168 +0% | $18,163 |
| 2006 | $3,167 +12.6% | $18,163 |
| 2005 | $2,812 -0.5% | $18,163 +20.1% |
| 2004 | $2,825 +9.2% | $15,121 |
| 2003 | $2,586 +3.6% | $15,121 |
| 2002 | $2,497 +5.7% | $15,121 +10% |
| 2001 | $2,361 +2.4% | $13,746 |
| 2000 | $2,305 -4.4% | $13,746 |
| 1999 | $2,412 | $13,746 |
Find assessor info on the county website
Neighborhood: Brementowne Estates
Nearby homes
- $269,1002 bd1 ba1.5k sqft15948 Ashford Ct, Tinley Park, IL 60477Off Market
- $287,5002 bd3 ba1.5k sqft15944 Ashford Ct, Tinley Park, IL 60477Off Market
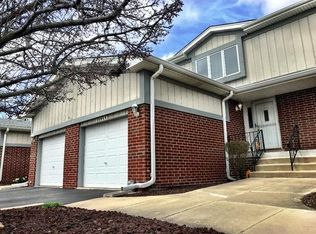
- $278,0003 bd3 ba1.5k sqft15942 Ashford Ct, Tinley Park, IL 60477Sold

- $265,0003 bd2 ba1.5k sqft15950 Ashford Ct, Tinley Park, IL 60477Sold
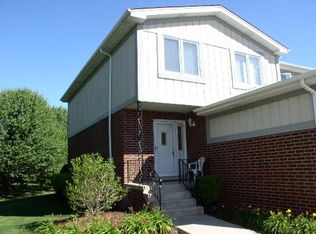
- $305,8003 bd3 ba1.5k sqft15940 Ashford Ct, Tinley Park, IL 60477Off Market
- $300,4003 bd3 ba1.5k sqft15952 Ashford Ct, Tinley Park, IL 60477Off Market
- $100.42 Acres15938 Ashford Ct, Tinley Park, IL 60477Off Market
- $281,0002 bd2 ba1.5k sqft15956 Ashford Ct, Tinley Park, IL 60477Off Market
Nearby schools
GreatSchools rating
- 7/10Helen Keller Elementary SchoolGrades: PK-5Distance: 0.4 mi
- 8/10Virgil I Grissom Middle SchoolGrades: 6-8Distance: 1.2 mi
- 10/10Victor J Andrew High SchoolGrades: 9-12Distance: 2.1 mi
Schools provided by the listing agent
- High: Victor J Andrew High School
- District: 140
Source: MRED as distributed by MLS GRID. This data may not be complete. We recommend contacting the local school district to confirm school assignments for this home.
Get a cash offer in 3 minutes
Find out how much your home could sell for in as little as 3 minutes with a no-obligation cash offer.
Estimated market value
$297,000
Get a cash offer in 3 minutes
Find out how much your home could sell for in as little as 3 minutes with a no-obligation cash offer.
Estimated market value
$297,000
- Illinois
- Cook County
- Tinley Park
- 60477
- Brementowne Estates
- 15946 Ashford Ct
Nearby cities
Nearby neighborhoods
Nearby zip codes
Other Tinley Park Topics
