Experience the best of refined country living in this stunning 4 bedroom, 3.5 bathroom custom home built in 2020, nestled on 2.31 acres in Spring Oak Estates of Sapulpa. Offering 3,184 sq ft (Court house) of beautifully showcased living space, this home seamlessly blends elegance, comfort, and practicality. Inside, you'll find a light filled open layout designed for gathering and entertaining. The spacious living room showcases striking wood beamed ceilings and built in cabinetry, creating a warm focal point. The gourmet kitchen is thoughtfully designed with an oversized island, sleek granite countertops, a large walk-in pantry, double ovens, and abundant cabinetry for effortless entertaining. The luxurious master suite provides a true retreat, featuring an expansive walk-in closet with built ins, a spa-inspired bathroom with dual vanities, a tiled walk-in shower, and a deep soaking tub. A dedicated office space with built-ins offers an ideal workspace, while a flexible bonus room can serve as a
game room, additional living area, or media room. Step outdoors to your private backyard oasis, highlighted by a sparking pool ranging from 3.5 to 6 feet deep and pre-plumbed for a fountain addition. A large covered back patio overlooks the pool, perfect for relaxing, entertaining, or enjoying quiet evenings under the beautiful Oklahoma sunsets. Mature trees create a natural shade and privacy. Car enthusiasts, hobbyists, or RV owners will appreciate the fully insulated 30'x50'x16'6" fully insulated shop, complete with water, electricity, and sewer
clean-out, perfect for storing an RV or working on projects year round. Built to last, the home's solid foundation includes 4 foot wide skids extending 7 feet deep into bedrock. A storm shelter adds peace of mind, and a spacious 3 car garage provides even more convenience.
Sold for $607,011
$607,011
15946 S 97th West Ave, Sapulpa, OK 74066
4beds
3,184sqft
Single Family Residence
Built in 2020
2.31 Acres Lot
$600,600 Zestimate®
$191/sqft
$2,748 Estimated rent
Home value
$600,600
$474,000 - $763,000
$2,748/mo
Zestimate® history
Owner options
List your home for rent
$2,748/mo
Rent Zestimate®
Find your next renter with Zillow Rental Manager. Plus, with online applications, you can quickly screen prospective tenants – for free.
$2,748/mo
Rent Zestimate®
Refinance and save
$3,733/mo
Est. payment
Refinancing to a lower rate could help reduce your monthly payments and save thousands over the life of the loan.
$3,733/mo
Est. payment
Explore your selling options
Work with a Zillow partner agent
Leverage their expertise and Zillow's premium Showcase listings to get your home seen by more buyers.
Get startedList with your own agent
Get your home in front of millions of buyers by listing it on Zillow.
Learn how to do itSell it yourself
Take full control of how buyers see your home on Zillow by listing For Sale by Owner (FSBO).
List your homeWhat's special
Private backyard oasisSleek granite countertopsSpa-inspired bathroomLight filled open layoutFully insulated shopLuxurious master suiteMature trees
Zillow last checked:
Listing updated:
Listed by:
Amanda Foyil 918-521-7206,
Chinowth & Cohen
Bought with:
Amanda Pierce Bivens, 172154
Chinowth & Cohen
Source: MLS Technology, Inc.,MLS#: 2530322 Originating MLS: MLS Technology
Originating MLS: MLS TechnologyFacts & features
Interior
Bedrooms & bathrooms
- Bedrooms: 4
- Bathrooms: 4
- Full bathrooms: 3
- 1/2 bathrooms: 1
Other
- Description: ,
- Level: First
Other
- Description: ,
- Level: First
Kitchen
- Description: Kitchen,Island,Pantry
- Level: First
Living room
- Description: Living Room,Fireplace
- Level: First
Utility room
- Description: Utility Room,Inside
- Level: First
Heating
- Central, Gas
Cooling
- Central Air, 2 Units
Appliances
- Included: Built-In Range, Double Oven, Dishwasher, Disposal, Gas Water Heater, Microwave, Oven, Range, Refrigerator
- Laundry: Electric Dryer Hookup, Gas Dryer Hookup
Features
- Attic, Granite Counters, High Ceilings, High Speed Internet, Vaulted Ceiling(s), Wired for Data, Ceiling Fan(s), Electric Oven Connection, Gas Range Connection, Programmable Thermostat
- Flooring: Carpet, Tile, Vinyl
- Doors: Insulated Doors
- Windows: Vinyl
- Basement: None
- Number of fireplaces: 1
- Fireplace features: Gas Log, Gas Starter
Interior area
- Total structure area: 3,184
- Total interior livable area: 3,184 sqft
Property
Parking
- Total spaces: 5
- Parking features: Attached, Boat, Detached, Garage, RV Access/Parking, Tandem
- Attached garage spaces: 5
Features
- Levels: One
- Stories: 1
- Patio & porch: Covered, Patio, Porch
- Exterior features: Gravel Driveway, Rain Gutters
- Pool features: Fiberglass, In Ground
- Fencing: None
Lot
- Size: 2.31 Acres
- Features: Mature Trees, Wooded
Details
- Additional structures: None
- Parcel number: 333900001000011001
- Horses can be raised: Yes
- Horse amenities: Horses Allowed
Construction
Type & style
- Home type: SingleFamily
- Architectural style: Other
- Property subtype: Single Family Residence
Materials
- Brick, Wood Frame
- Foundation: Slab
- Roof: Asphalt,Fiberglass
Condition
- Year built: 2020
Utilities & green energy
- Sewer: Aerobic Septic
- Water: Rural
- Utilities for property: Cable Available, Electricity Available, Fiber Optic Available, Natural Gas Available, Water Available
Green energy
- Energy efficient items: Doors
Community & HOA
Community
- Features: Gutter(s)
- Security: Safe Room Interior, Security System Owned, Smoke Detector(s)
- Subdivision: Spring Oaks Estates
HOA
- Has HOA: No
Location
- Region: Sapulpa
Financial & listing details
- Price per square foot: $191/sqft
- Tax assessed value: $540,829
- Annual tax amount: $1,487
- Date on market: 7/18/2025
- Cumulative days on market: 6 days
- Listing terms: Conventional,FHA,USDA Loan,VA Loan
Price history
| Date | Event | Price |
|---|---|---|
| 8/29/2025 | Sold | $607,011+0.3%$191/sqft |
Source:  MLS Technology, Inc. #2530322 Report a problem MLS Technology, Inc. #2530322 Report a problem | ||
| 7/25/2025 | Pending sale | $605,000$190/sqft |
Source: MLS Technology, Inc. #2530322 Report a problem | ||
| 7/25/2025 | Listed for sale | $605,000$190/sqft |
Source: MLS Technology, Inc. #2530322 Report a problem | ||
| 7/22/2025 | Pending sale | $605,000$190/sqft |
Source: MLS Technology, Inc. #2530322 Report a problem | ||
| 7/18/2025 | Listed for sale | $605,000+1492.1%$190/sqft |
Source: MLS Technology, Inc. #2530322 Report a problem | ||
| 10/2/2018 | Sold | $38,000$12/sqft |
Source: Public Record Report a problem | ||
Public tax history
| Year | Property taxes | Tax assessment |
|---|---|---|
| 2024 | -- | $51,062 +3% |
| 2023 | -- | $49,575 +3% |
| 2022 | -- | $48,132 +3% |
| 2021 | -- | $46,730 +924.8% |
| 2020 | -- | $4,560 |
| 2019 | $424 | $4,560 |
Find assessor info on the county website
Neighborhood: 74066
Nearby homes
- $403,9004 bd3 ba2.9k sqft15904 S 97th West Ave, Sapulpa, OK 74066Off Market
- $251,0003 bd2 ba1.5k sqft15941 S Willow Ln, Sapulpa, OK 74066Off Market
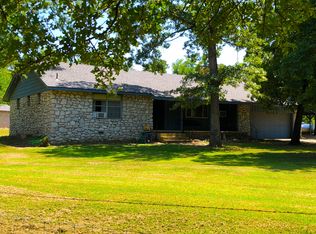
- $295,0003 bd3 ba1.7k sqft15995 S 97th West Ave, Sapulpa, OK 74066Sold
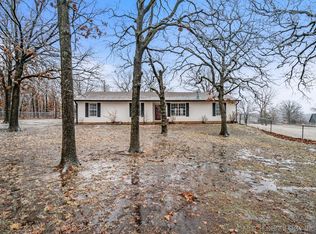
- $290,0003 bd2 ba2.3k sqft15909 S 97th West Ave, Sapulpa, OK 74066Off Market
- $99,800-- bd1 ba896 sqft15909 S 97th West Ave, Sapulpa, OK 74066Off Market
- $313,3003 bd2 ba1.9k sqft9602 W Southfork Rd, Sapulpa, OK 74066Off Market
- $282,9003 bd2 ba2k sqft15976 S 97th West Ave, Sapulpa, OK 74066Off Market
- $253,3003 bd2 ba1.7k sqft15875 S Willow Ln, Sapulpa, OK 74066Off Market
Nearby schools
GreatSchools rating
- 8/10Lone Star Public SchoolGrades: PK-8Distance: 2.1 mi
Schools provided by the listing agent
- Elementary: Lone Star
- High: Sapulpa
- District: Lone Star - Grades K-8 (54)
Source: MLS Technology, Inc.. This data may not be complete. We recommend contacting the local school district to confirm school assignments for this home.


Get pre-qualified for a loan
At Zillow Home Loans, we can pre-qualify you in as little as 5 minutes with no impact to your credit score.An equal housing lender. NMLS #10287.
Sell for more on Zillow
Get a Zillow Showcase℠ listing at no additional cost and you could sell for .
$600,600
2% more
+$12,012
With Zillow Showcase(estimated)
$612,612
- Oklahoma
- Creek County
- Sapulpa
- 74066
- 15946 S 97th West Ave
Nearby cities
Nearby zip codes
Other Sapulpa Topics
