Looking for a home that offers serenity in your own Oasis? Look no further than this 4 + 1 bedroom masterpiece nestled on a beautiful half-acre lot in Plainfield with No HOA ; ). From the moment you step inside, you'll be greeted by a bright and airy interior filled with numerous updates with a perfect blend of modern updates and timeless design elements throughout its interior and exterior spaces. Enjoy the convenience of being just minutes away from a variety of amenities, including fine dining, downtown Plainfield, wineries, shopping, boutique shops, Plainfield schools, recreation parks, preserves, fitness gyms, and more! This home has undergone numerous updates, including the installation of a new HVAC system in 2020 and water heater in 2024, New Stainless Steel Appliances in the Kitchen, New Washer & Dryer in 2020, above ground pool with new liner and deck in 2023 that includes a new pool cover too, all of the bedrooms are wired and have fans as of 2021, stylish hardwood floors throughout the first floor. There's an all-in-one Ecobee thermostat with music and Alexa capabilities, LED lights that are dimmable, HVAC system cleaned in 2024, water filter and reverse osmosis system, laundry room remodeled in 2023 with shelves and painting. With its prime location and impressive list of features, this home is a true gem that cannot be missed! No HOA ; )
Closed
$428,000
15946 S Arbor Dr, Plainfield, IL 60586
5beds
2,134sqft
Single Family Residence
Built in 1994
0.41 Acres Lot
$480,400 Zestimate®
$201/sqft
$3,704 Estimated rent
Home value
$480,400
$456,000 - $504,000
$3,704/mo
Zestimate® history
Owner options
List your home for rent
$3,704/mo
Rent Zestimate®
Find your next renter with Zillow Rental Manager. Plus, with online applications, you can quickly screen prospective tenants – for free.
$3,704/mo
Rent Zestimate®
Refinance and save
$3,107/mo
Est. payment
Refinancing to a lower rate could help reduce your monthly payments and save thousands over the life of the loan.
$3,107/mo
Est. payment
Explore your selling options
Work with a Zillow partner agent
Leverage their expertise and Zillow's premium Showcase listings to get your home seen by more buyers.
Get startedList with your own agent
Get your home in front of millions of buyers by listing it on Zillow.
Learn how to do itSell it yourself
Take full control of how buyers see your home on Zillow by listing For Sale by Owner (FSBO).
List your homeWhat's special
Zillow last checked:
Listing updated:
Listed by:
Stephen A Blount 815-690-3670,
Keller Williams Infinity,
Marcus Rembert 815-793-5736,
Keller Williams Infinity
Bought with:
Maria Miller
Better Homes & Gardens Real Estate
Erin Schaaf
Better Homes & Gardens Real Estate
Source: MRED as distributed by MLS GRID,MLS#: 12039229
Facts & features
Interior
Bedrooms & bathrooms
- Bedrooms: 5
- Bathrooms: 3
- Full bathrooms: 2
- 1/2 bathrooms: 1
Rooms
- Room types: Bedroom 5, Recreation Room
Primary bedroom
- Features: Flooring (Carpet), Window Treatments (All), Bathroom (Full)
- Level: Second
- Area: 192 Square Feet
- Dimensions: 16X12
Bedroom 2
- Features: Flooring (Carpet), Window Treatments (All)
- Level: Second
- Area: 168 Square Feet
- Dimensions: 14X12
Bedroom 3
- Features: Flooring (Carpet), Window Treatments (All)
- Level: Second
- Area: 110 Square Feet
- Dimensions: 11X10
Bedroom 4
- Features: Flooring (Carpet), Window Treatments (All)
- Level: Second
- Area: 99 Square Feet
- Dimensions: 11X09
Bedroom 5
- Features: Flooring (Carpet)
- Level: Basement
- Area: 143 Square Feet
- Dimensions: 11X13
Dining room
- Features: Flooring (Hardwood), Window Treatments (All)
- Level: Main
- Area: 120 Square Feet
- Dimensions: 12X10
Family room
- Features: Flooring (Hardwood), Window Treatments (All)
- Level: Main
- Area: 264 Square Feet
- Dimensions: 22X12
Kitchen
- Features: Kitchen (Eating Area-Table Space), Flooring (Hardwood), Window Treatments (All)
- Level: Main
- Area: 195 Square Feet
- Dimensions: 15X13
Laundry
- Features: Flooring (Hardwood), Window Treatments (All)
- Level: Main
- Area: 36 Square Feet
- Dimensions: 06X06
Living room
- Features: Flooring (Hardwood), Window Treatments (All)
- Level: Main
- Area: 156 Square Feet
- Dimensions: 13X12
Recreation room
- Features: Flooring (Carpet)
- Level: Basement
- Area: 1216 Square Feet
- Dimensions: 38X32
Heating
- Natural Gas, Forced Air
Cooling
- Central Air
Appliances
- Included: Range, Microwave, Dishwasher, Refrigerator, Washer, Dryer, Disposal, Water Purifier Owned, Water Softener Owned
- Laundry: Main Level
Features
- Walk-In Closet(s)
- Flooring: Hardwood
- Basement: Finished,Full
Interior area
- Total structure area: 3,118
- Total interior livable area: 2,134 sqft
- Finished area below ground: 949
Property
Parking
- Total spaces: 2
- Parking features: Asphalt, Garage Door Opener, On Site, Garage Owned, Attached, Garage
- Attached garage spaces: 2
- Has uncovered spaces: Yes
Accessibility
- Accessibility features: No Disability Access
Features
- Stories: 2
- Patio & porch: Deck, Patio
- Pool features: Above Ground
- Fencing: Fenced
Lot
- Size: 0.41 Acres
- Dimensions: 87 X 211 X 87 X 196
Details
- Additional structures: Shed(s)
- Parcel number: 0603221010050000
- Special conditions: None
- Other equipment: TV-Dish, Ceiling Fan(s)
Construction
Type & style
- Home type: SingleFamily
- Property subtype: Single Family Residence
Materials
- Vinyl Siding, Brick
- Foundation: Concrete Perimeter
- Roof: Asphalt
Condition
- New construction: No
- Year built: 1994
Utilities & green energy
- Electric: Circuit Breakers
- Sewer: Public Sewer
- Water: Public
Community & HOA
Community
- Features: Curbs, Sidewalks, Street Lights, Street Paved
- Security: Carbon Monoxide Detector(s)
- Subdivision: Ashbury Farms
HOA
- Services included: None
Location
- Region: Plainfield
Financial & listing details
- Price per square foot: $201/sqft
- Tax assessed value: $375,234
- Annual tax amount: $8,572
- Date on market: 5/16/2024
- Listing terms: Conventional
- Ownership: Fee Simple
Price history
| Date | Event | Price |
|---|---|---|
| 6/28/2024 | Sold | $428,000-0.5%$201/sqft |
Source:  MRED as distributed by MLS GRID #12039229 Report a problem MRED as distributed by MLS GRID #12039229 Report a problem | ||
| 5/31/2024 | Contingent | $430,000$201/sqft |
Source: MRED as distributed by MLS GRID #12039229 Report a problem | ||
| 5/16/2024 | Listed for sale | $430,000+36.5%$201/sqft |
Source: MRED as distributed by MLS GRID #12039229 Report a problem | ||
| 7/1/2020 | Sold | $315,000+0%$148/sqft |
Source: MRED as distributed by MLS GRID #10685278 Report a problem | ||
| 7/1/2020 | Listed for sale | $314,900$148/sqft |
Source: RE/MAX Professionals #10685278 Report a problem | ||
| 5/3/2020 | Pending sale | $314,900$148/sqft |
Source: RE/MAX Professionals #10685278 Report a problem | ||
| 4/23/2020 | Price change | $314,900-4.5%$148/sqft |
Source: RE/MAX Professionals #10685278 Report a problem | ||
| 4/7/2020 | Listed for sale | $329,900+45%$155/sqft |
Source: RE/MAX Professionals #10685278 Report a problem | ||
| 2/2/2006 | Sold | $227,520+28.2%$107/sqft |
Source: Public Record Report a problem | ||
| 11/18/1994 | Sold | $177,500$83/sqft |
Source: Public Record Report a problem | ||
Public tax history
| Year | Property taxes | Tax assessment |
|---|---|---|
| 2024 | $8,631 +4.6% | $125,078 +10.7% |
| 2023 | $8,253 -3.7% | $112,968 +1.2% |
| 2022 | $8,572 +5.9% | $111,606 +7% |
| 2021 | $8,093 +1.5% | $104,305 +2.9% |
| 2020 | $7,977 +3.7% | $101,346 +4.9% |
| 2019 | $7,692 +4.7% | $96,566 +6.4% |
| 2018 | $7,345 +3.3% | $90,729 +5.2% |
| 2017 | $7,113 +2.6% | $86,219 +4.8% |
| 2016 | $6,934 +11.2% | $82,231 +6.8% |
| 2015 | $6,236 | $77,031 +8.4% |
| 2014 | $6,236 +1.2% | $71,074 |
| 2013 | $6,162 +3.9% | $71,074 -2.3% |
| 2012 | $5,932 +7.8% | $72,710 -1.4% |
| 2011 | $5,504 -1.5% | $73,757 -7.6% |
| 2010 | $5,586 -6.5% | $79,855 -10.6% |
| 2009 | $5,977 +0.9% | $89,356 |
| 2008 | $5,926 | $89,356 +5% |
| 2007 | -- | $85,141 +4.3% |
| 2006 | $5,421 +5% | $81,623 +3.4% |
| 2005 | $5,162 +2.9% | $78,916 +5.2% |
| 2004 | $5,018 +3.8% | $74,986 +5% |
| 2003 | $4,834 +3.7% | $71,429 +6.7% |
| 2002 | $4,660 +4% | $66,972 +3.7% |
| 2001 | $4,481 +8.9% | $64,588 +6.4% |
| 2000 | $4,115 | $60,720 |
Find assessor info on the county website
Neighborhood: 60586
Nearby homes
- $503,9005 bd3 ba2.4k sqft15938 S Arbor Dr, Plainfield, IL 60586Off Market

- $498,900-- bd-- ba2.7k sqft15956 S Arbor Dr, Plainfield, IL 60586Off Market
- $443,6005 bd3 ba2.2k sqft15930 S Arbor Dr, Plainfield, IL 60586Off Market
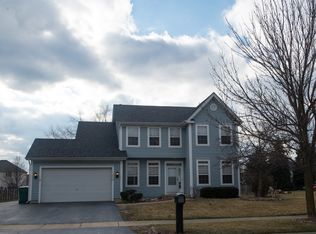
- $508,900-- bd-- ba2.7k sqft15951 S Fairfield Dr, Plainfield, IL 60586Off Market
- $442,2004 bd3 ba2.1k sqft15964 S Arbor Dr, Plainfield, IL 60586Off Market
- $460,8003 bd3 ba2.7k sqft15941 Fairfield Dr, Plainfield, IL 60586Off Market
- $494,7003 bd3 ba2.7k sqft15941 S Fairfield Dr, Plainfield, IL 60586Off Market
- $482,3004 bd3 ba2.9k sqft15961 Fairfield Dr, Plainfield, IL 60586Off Market
Nearby schools
GreatSchools rating
- 7/10Central Elementary SchoolGrades: K-5Distance: 0.2 mi
- 7/10Indian Trail Middle SchoolGrades: 6-8Distance: 1.5 mi
- 8/10Plainfield Central High SchoolGrades: 9-12Distance: 0.9 mi
Schools provided by the listing agent
- Elementary: Central Elementary School
- Middle: Indian Trail Middle School
- High: Plainfield Central High School
- District: 202
Source: MRED as distributed by MLS GRID. This data may not be complete. We recommend contacting the local school district to confirm school assignments for this home.
Get a cash offer in 3 minutes
Find out how much your home could sell for in as little as 3 minutes with a no-obligation cash offer.
Estimated market value
$480,400
Get a cash offer in 3 minutes
Find out how much your home could sell for in as little as 3 minutes with a no-obligation cash offer.
Estimated market value
$480,400
- Illinois
- Will County
- Plainfield
- 60586
- 15946 S Arbor Dr
Nearby cities
Nearby neighborhoods
Nearby zip codes
Other Plainfield Topics
