Skip main navigation
Sold
  • $602,800

    15946 S Parkwood Ct, Olathe, KS 66062

    6beds
    3,802sqft
    Single Family Residence
    Built in 2005
    9,924 Square Feet Lot
    $602,800 Zestimate®
    $159/sqft
    $3,727 Estimated rent

    Home value

    $602,800

    $573,000 - $633,000

    $3,727/mo

    Zestimate® history
    Loading
    Loading...

    Owner options

    List your home for rent

    $3,727/mo

    Rent Zestimate®

    Find your next renter with Zillow Rental Manager. Plus, with online applications, you can quickly screen prospective tenants – for free.

    Learn more

    $3,727/mo

    Rent Zestimate®

    Refinance and save

    $3,496/mo

    Est. payment

    Refinancing to a lower rate could help reduce your monthly payments and save thousands over the life of the loan.

    See today's rates

    $3,496/mo

    Est. payment

    Explore your selling options

    Work with a Zillow partner agent

    Leverage their expertise and Zillow's premium Showcase listings to get your home seen by more buyers.

    Get started

    List with your own agent

    Get your home in front of millions of buyers by listing it on Zillow.

    Learn how to do it

    Sell it yourself

    Take full control of how buyers see your home on Zillow by listing For Sale by Owner (FSBO).

    List your home

    What's special

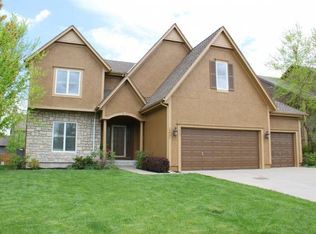
    Theater roomSolid stucco exteriorOpen floor planBeautiful kitchenGrand entrywayCul de sacFormal dining

    Stunning and fully updated in highly desired Palisade Park. Room for the family, the home office, and guests! (Over 3,800 Finished Sq. FT) True 6 Bedrooms with an Office filled with natural light, and a Bonus 2nd Office or Library. From the Grand Entryway to the Formal Dining, easily entertain in this open floor plan with the beautiful kitchen and recently extended Granite countertops for additional seating. Finished lower level with theater room and surround sound, All theater equipment stays! Attention to detail with countless built-ins throughout the home and beautiful crown molding. Enjoy the backyard with the stamped concrete patio. Situated on a cul de sac, 1 block from community pool, and near Award-Winning Olathe Schools. Solid stucco exterior, Lennox AC, radon mitigation system, irrigation system.

    This property is off market, which means it's not currently listed for sale or rent on Zillow. This may be different from what's available on other websites or public sources.

    Zillow last checked:

    Listing updated:

    Listed by:

    The Haley Epps Team 913-558-5958,

    Compass Realty Group,

    Mandy Underwood,

    Compass Realty Group

    Bought with:

    Carol Gregg, SP00038503

    ReeceNichols - Country Club Plaza

    Source: Heartland MLS as distributed by MLS GRID,MLS#: 2435592MLS Logo

    Facts & features

    Interior

    Bedrooms & bathrooms
    • Bedrooms: 6
    • Bathrooms: 5
    • Full bathrooms: 4
    • 1/2 bathrooms: 1
    Primary bedroom
    • Level: Second
    • Area: 266 Square Feet
    • Dimensions: 19 x 14
    Primary bedroom
    • Features: Carpet
    • Level: Second
    • Area: 300 Square Feet
    • Dimensions: 20 x 15
    Bedroom 2
    • Features: Carpet
    • Level: Second
    • Area: 120 Square Feet
    • Dimensions: 12 x 10
    Bedroom 3
    • Features: Carpet
    • Level: Second
    • Area: 130 Square Feet
    • Dimensions: 10 x 13
    Bedroom 5
    • Level: First
    • Area: 160 Square Feet
    • Dimensions: 16 x 10
    Bedroom 6
    • Features: Carpet
    • Level: Lower
    • Area: 238 Square Feet
    • Dimensions: 14 x 17
    Breakfast room
    • Level: First
    • Area: 130 Square Feet
    • Dimensions: 10 x 13
    Den
    • Level: First
    • Area: 120 Square Feet
    • Dimensions: 8 x 12
    Dining room
    • Level: First
    • Area: 120 Square Feet
    • Dimensions: 12 x 10
    Great room
    • Features: Fireplace
    • Level: First
    • Area: 315 Square Feet
    • Dimensions: 21 x 15
    Kitchen
    • Features: Kitchen Island, Pantry
    • Level: First
    • Area: 156 Square Feet
    • Dimensions: 12 x 13
    Office
    • Level: First
    • Area: 110 Square Feet
    • Dimensions: 11 x 10
    Recreation room
    • Level: Lower
    • Area: 120 Square Feet
    • Dimensions: 21 x 12
    Heating
    • Forced Air
    Cooling
    • Electric
    Appliances
    • Included: Dishwasher, Disposal, Double Oven, Microwave, Water Purifier
    • Laundry: Bedroom Level
    Features
    • Ceiling Fan(s), Custom Cabinets, Pantry, Vaulted Ceiling(s), Walk-In Closet(s)
    • Flooring: Carpet, Wood
    • Doors: Storm Door(s)
    • Windows: Thermal Windows
    • Basement: Egress Window(s),Finished,Full,Sump Pump
    • Number of fireplaces: 1
    • Fireplace features: Great Room
    Interior area
    • Total structure area: 3,802
    • Total interior livable area: 3,802 sqft
    • Finished area above ground: 2,702
    • Finished area below ground: 1,100

    Property

    Parking
    • Total spaces: 3
    • Parking features: Attached, Garage Door Opener, Garage Faces Front
    • Attached garage spaces: 3
    Features
    • Patio & porch: Patio, Porch
    Lot
    • Size: 9,924 Square Feet
    • Features: Corner Lot, Level
    Details
    • Parcel number: DP55750000 0261

    Construction

    Type & style
    • Home type: SingleFamily
    • Architectural style: Traditional
    • Property subtype: Single Family Residence
    Materials
    • Stone Trim, Stucco
    • Roof: Composition
    Condition
    • Year built: 2005
    Details
    • Builder name: Wiley/Exp. Hartford

    Utilities & green energy

    • Sewer: Public Sewer
    • Water: Public

    Community & HOA

    Community
    • Subdivision: Palisade Park
    HOA
    • Has HOA: Yes
    • Amenities included: Pool
    • HOA fee: $400 annually
    Location
    • Region: Olathe

    Financial & listing details

    • Price per square foot: $159/sqft
    • Tax assessed value: $572,700
    • Annual tax amount: $5,810
    • Date on market: 5/18/2023
    • Listing terms: Cash,Conventional
    • Ownership: Private

    Price history

    DateEventPrice
    6/30/2023Sold--
    Source: Heartland MLS as distributed by MLS GRID #2435592 Report a problem
    5/19/2023Pending sale$495,000$130/sqft
    Source: Heartland MLS as distributed by MLS GRID #2435592 Report a problem
    5/18/2023Listed for sale$495,000-2.9%$130/sqft
    Source: Heartland MLS as distributed by MLS GRID #2435592 Report a problem
    6/10/2022Listing removed--
    Source: Owner Report a problem
    6/1/2022Listed for sale$510,000+41.7%$134/sqft
    Source: Owner Report a problem
    7/31/2018Sold--
    Source: Agent Provided Report a problem
    6/21/2018Pending sale$359,950$95/sqft
    Source: Keller Williams Realty Partner #2113041 Report a problem
    6/15/2018Listed for sale$359,950+10.1%$95/sqft
    Source: Keller Williams Realty Partner #2113041 Report a problem
    4/24/2015Sold--
    Source: Agent Provided Report a problem
    3/5/2015Pending sale$327,000$86/sqft
    Source: Platinum Realty #1919132 Report a problem
    2/23/2015Price change$327,000-3.1%$86/sqft
    Source: Platinum Realty #1919132 Report a problem
    1/23/2015Listed for sale$337,500$89/sqft
    Source: Platinum Realty #1919132 Report a problem

    Public tax history

    YearProperty taxesTax assessment
    2025$7,399 +6.6%$65,861 +7.8%
    2024$6,942 +10.8%$61,100 +12.4%
    2023$6,264 +7.8%$54,360 +10.8%
    2022$5,811 $49,059 +7.4%
    2021-- $45,678 +4.6%
    2020$5,464 $43,677 +2.1%
    2019-- $42,780 +3.9%
    2018-- $41,181 +5.8%
    2017$4,989 +6.9%$38,939 +4.2%
    2016$4,669 +3.8%$37,375 +3.8%
    2015$4,496 +12.2%$36,018 +16.8%
    2013$4,007 +3.1%$30,831 +1%
    2012$3,888 -4.2%$30,532 +0%
    2010$4,057 +7.4%$30,521 +2.8%
    2009$3,776 -7.9%$29,693 -8%
    2008$4,099 -4.1%$32,262 -5.9%
    2007$4,274 +405%$34,293 +367.4%
    2006$846 $7,337 +70.3%
    2005-- $4,308
    Find assessor info on the county website

    Neighborhood: Palisade Park

    Nearby schools

    GreatSchools rating
    Schools provided by the listing agent
    • Elementary: Sunnyside
    • Middle: Chisholm Trail
    • High: Olathe South

    Source: Heartland MLS as distributed by MLS GRID. This data may not be complete. We recommend contacting the local school district to confirm school assignments for this home.

    Get a cash offer in 3 minutes
    Find out how much your home could sell for in as little as 3 minutes with a no-obligation cash offer.
    Estimated market value
    $602,800
    Get a cash offer in 3 minutes
    Find out how much your home could sell for in as little as 3 minutes with a no-obligation cash offer.
    Estimated market value
    $602,800