Skip main navigation
Sold for $729,000
  • $729,000

    15947 Antora Peak Dr, Broomfield, CO 80023

    4beds
    2,950sqft
    Single Family Residence
    Built in 2011
    6,278 Square Feet Lot
    $720,200 Zestimate®
    $247/sqft
    $3,660 Estimated rent

    Home value

    $720,200

    $663,000 - $785,000

    $3,660/mo

    Zestimate® history
    Loading
    Loading...

    Owner options

    List your home for rent

    $3,660/mo

    Rent Zestimate®

    Find your next renter with Zillow Rental Manager. Plus, with online applications, you can quickly screen prospective tenants – for free.

    Learn more

    $3,660/mo

    Rent Zestimate®

    Refinance and save

    $4,834/mo

    Est. payment

    Refinancing to a lower rate could help reduce your monthly payments and save thousands over the life of the loan.

    See today's rates

    $4,834/mo

    Est. payment

    Explore your selling options

    Work with a Zillow partner agent

    Leverage their expertise and Zillow's premium Showcase listings to get your home seen by more buyers.

    Get started

    List with your own agent

    Get your home in front of millions of buyers by listing it on Zillow.

    Learn how to do it

    Sell it yourself

    Take full control of how buyers see your home on Zillow by listing For Sale by Owner (FSBO).

    List your home

    What's special

    Flagstone patioBeautifully landscaped backyardSpacious primary suiteWalk-in pantryPowder bathSpacious upstairs loftThree additional bedrooms
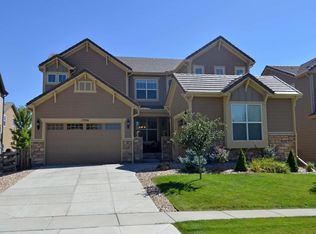
    This beautifully refreshed two-story home in Anthem offers the perfect blend of comfort, style and functionality, featuring 4 bedrooms, a spacious upstairs loft and a main-level study. Thoughtfully updated throughout with all-new interior and exterior paint, brand-new carpet and stunning hardwood floors, this home is truly move-in ready. The spacious kitchen is designed for both everyday living and entertaining, showcasing stainless steel appliances, granite countertops, a walk-in pantry and a center island with breakfast bar. The kitchen flows seamlessly into the dining area and inviting living room with a cozy gas fireplace. Step outside to enjoy the beautifully landscaped backyard with a flagstone patio - the perfect setting for relaxing or hosting guests. A convenient mudroom and powder bath just off the attached 2-car garage complete the main level. Upstairs, the spacious primary suite serves as a private retreat with a large walk-in closet and luxurious five-piece bath with soaking tub. Three additional bedrooms and an oversized loft provide plenty of room for family, guests or flexible living space. The unfinished basement offers endless potential for future expansion, with room for a family room, additional bedroom and rough-in plumbing for a bathroom. The 3.3kW solar PV system is owned + included, making for energy efficiency and savings. Residents of Anthem enjoy exceptional community amenities including a 32,000-square-foot recreation and fitness center, two pools, 22 parks, 48 miles of trails, tennis courts and year-round community events. The home is also located near two highly rated Adams 12 schools: Thunder Vista P-8 School and Prospect Ridge Academy. Schedule your showing today and discover everything this incredible home & community has to offer!

    Zillow last checked:

    Listing updated:

    Listed by:

    Rich Gribbon 303-931-6979,

    RE/MAX of Boulder, Inc

    Bought with:

    Susie Donahue, 40025829

    RE/MAX of Boulder, Inc

    Source: IRES as distributed by MLS GRID,MLS#: 1059722MLS Logo

    Facts & features

    Interior

    Bedrooms & bathrooms
    • Bedrooms: 4
    • Bathrooms: 3
    • Full bathrooms: 2
    • 1/2 bathrooms: 1
    • Main level bathrooms: 1
    Rooms
    • Room types: Loft
    Primary bedroom
    • Description: Carpet
    • Features: 5 Piece Primary Bath
    • Level: Upper
    • Area: 169 Square Feet
    • Dimensions: 13 x 13
    Bedroom 2
    • Description: Carpet
    • Level: Upper
    • Area: 110 Square Feet
    • Dimensions: 10 x 11
    Bedroom 3
    • Description: Carpet
    • Level: Upper
    • Area: 120 Square Feet
    • Dimensions: 10 x 12
    Bedroom 4
    • Description: Carpet
    • Level: Upper
    • Area: 100 Square Feet
    • Dimensions: 10 x 10
    Dining room
    • Description: Wood
    • Level: Main
    • Area: 78 Square Feet
    • Dimensions: 6 x 13
    Family room
    • Description: Carpet
    Kitchen
    • Description: Wood
    • Level: Main
    • Area: 120 Square Feet
    • Dimensions: 10 x 12
    Laundry
    • Description: Tile
    • Level: Upper
    • Area: 30 Square Feet
    • Dimensions: 5 x 6
    Living room
    • Description: Carpet
    • Level: Main
    • Area: 255 Square Feet
    • Dimensions: 15 x 17
    Recreation room
    • Description: Carpet
    • Level: Upper
    • Area: 121 Square Feet
    • Dimensions: 11 x 11
    Study
    • Description: Carpet
    • Level: Main
    • Area: 130 Square Feet
    • Dimensions: 10 x 13
    Heating
    • Forced Air
    Cooling
    • Central Air, Ceiling Fan(s)
    Appliances
    • Included: Electric Range, Dishwasher, Refrigerator, Washer, Dryer, Microwave
    • Laundry: Washer/Dryer Hookup
    Features
    • Eat-in Kitchen, Separate Dining Room, Open Floorplan, Pantry, Walk-In Closet(s), Kitchen Island
    • Flooring: Wood
    • Windows: Window Coverings
    • Basement: Unfinished,Daylight
    • Has fireplace: Yes
    • Fireplace features: Gas, Living Room
    Interior area
    • Total structure area: 2,082
    • Total interior livable area: 2,950 sqft
    • Finished area above ground: 2,082

    Property

    Parking
    • Total spaces: 2
    • Parking features: Attached
    • Attached garage spaces: 2
    • Details: Attached
    Features
    • Levels: Two
    • Stories: 2
    • Patio & porch: Patio
    • Exterior features: Sprinkler System
    • Fencing: Fenced,Wood,Other
    Lot
    • Size: 6,278 Square Feet
    • Features: Evergreen Trees, Deciduous Trees
    Details
    • Parcel number: R8868350
    • Zoning: PUD
    • Special conditions: Private Owner

    Construction

    Type & style
    • Home type: SingleFamily
    • Property subtype: Single Family Residence
    Materials
    • Frame, Stone, Composition
    • Roof: Composition
    Condition
    • New construction: No
    • Year built: 2011

    Utilities & green energy

    • Electric: United Power, Photovoltaics Seller Owned
    • Gas: XCEL
    • Sewer: Public Sewer
    • Water: City
    • Utilities for property: Natural Gas Available, Electricity Available
    Green energy
    • Energy efficient items: Southern Exposure, Windows

    Community & HOA

    Community
    • Features: Clubhouse, Tennis Court(s), Pool, Playground, Fitness Center, Park, Trail(s)
    • Subdivision: Anthem
    HOA
    • Has HOA: Yes
    • Services included: Common Amenities, Trash, Management, Utilities
    • HOA fee: $555 quarterly
    • HOA name: Anthem- The Management Trust
    • HOA phone: 303-750-0994
    Location
    • Region: Broomfield

    Financial & listing details

    • Price per square foot: $247/sqft
    • Tax assessed value: $713,520
    • Annual tax amount: $6,448
    • Date on market: 5/21/2026
    • Listing terms: Cash,Conventional
    • Exclusions: Staging Furniture and Seller's Personal Property
    • Electric utility on property: Yes

    Price history

    DateEventPrice
    6/16/2026Sold$729,000$247/sqft
    Source: IRES as distributed by MLS GRID #1059722 Report a problem
    5/27/2026Pending sale$729,000$247/sqft
    Source: REcolorado as distributed by MLS GRID #IR1059722 Report a problem
    5/21/2026Listed for sale$729,000+77.4%$247/sqft
    Source: IRES as distributed by MLS GRID #1059722 Report a problem
    5/22/2015Sold$411,000+0.2%$139/sqft
    Source: IRES as distributed by MLS GRID #760347 Report a problem
    4/14/2015Listed for sale$410,000+30.4%$139/sqft
    Source: RE/MAX OF BOULDER INC #760347 Report a problem
    7/25/2011Sold$314,390$107/sqft
    Source: Public Record Report a problem

    Public tax history

    YearProperty taxesTax assessment
    2025$5,947 +0.8%$47,810 -6.1%
    2024$5,900 +18.1%$50,910 -3.6%
    2023$4,997 -3.1%$52,800 +42%
    2022$5,156 +4.3%$37,190
    2021$4,942 -0.4%$37,190 +5.7%
    2020$4,961 +5.8%$35,180 -0.7%
    2019$4,688 $35,430 +11.4%
    2018$4,688 +6.9%$31,800 -9.6%
    2017$4,386 -7.4%$35,160 +7.9%
    2016$4,735 -4%$32,600 +27.5%
    2015$4,931 +20%$25,560
    2014$4,107 0%$25,560 -1.1%
    2013$4,107 +431.1%$25,840 +417.8%
    2012$773 +5980.2%$4,990
    2011$13 $4,990
    Find assessor info on the county website

    Neighborhood: 80023

    Nearby schools

    GreatSchools rating
    Schools provided by the listing agent
    • Elementary: Thunder Vista P-8
    • Middle: Thunder Vista P-8
    • High: Legacy

    Source: IRES as distributed by MLS GRID. This data may not be complete. We recommend contacting the local school district to confirm school assignments for this home.

    Get a cash offer in 3 minutes
    Find out how much your home could sell for in as little as 3 minutes with a no-obligation cash offer.
    Estimated market value
    $720,200
    Get a cash offer in 3 minutes
    Find out how much your home could sell for in as little as 3 minutes with a no-obligation cash offer.
    Estimated market value
    $720,200