Welcome to the distinguished Black Forest Reserve, an exclusive gated community offering effortless access to Colorado Springs & Denver. Privately positioned at the end of a cul-de-sac on over two acres of mature pines, this newly stuccoed estate offers over 4,400 sf of luxurious above-grade living. Designed for main-level living with ADA-compliant features with Elevator. Inside, discover 4 bedrooms, 4 bathrooms, 3 fireplaces, a Chefs kitchen with stainless steel appliances, 6 burner gas stove, and walk-in pantry. The main-level primary retreat offers its own backyard access, a large walk-in closet with washer & dryer hookups, 5 pc bath w/heated flooring, soaking tub, seamless entry steam shower w/dual shower heads. Main-level amenities also include living room w/gas fireplace, well appointment laundry room, mudroom w/built-ins, bathroom, second bedroom, knotty alder pine wood doors/trim/and wonderful hydronic heated floors throughout. The grounds are impeccably maintained, finished oversized 4-car garage, a 32x42 detached RV/workshop garage with one 12’x14’ and two 9’x10’ overhead doors, insulated shop, heavy-duty overhead storage and both 30A and 50A outlets — ideal for RVs and hobbyists. The upper level showcases 2 bedrooms,2 bathrooms, a dramatic great room w/soaring ceilings and a wood-burning stove, a flexible space with Murphy bed, abundant storage, outdoor deck overlooking the towering pines, built-in bookcases, a second living area with fun wet bar w/partial hydronic heated floors. Pride of ownership shines in custom touches like hand-blown glass light fixtures, thermostat zone, and beautiful wood detail. Outdoor living is elevated with a covered back porch featuring a wood burning fireplace, exterior TV mount, hot tub hookups, fenced garden and a tranquil water feature. New roof, has A/C, and beautiful wood detail. HOA is quarterly. Move in ready! Close to Falcon restaurants & shopping. A rare opportunity to experience Colorado living at its finest.
Sold for $1,285,000
$1,285,000
15947 Huckleberry Hts, Colorado Springs, CO 80908
4beds
4,466sqft
Single Family Residence
Built in 2007
2.61 Acres Lot
$1,259,300 Zestimate®
$288/sqft
$4,534 Estimated rent
Home value
$1,259,300
$1.20M - $1.32M
$4,534/mo
Zestimate® history
Owner options
List your home for rent
$4,534/mo
Rent Zestimate®
Find your next renter with Zillow Rental Manager. Plus, with online applications, you can quickly screen prospective tenants – for free.
$4,534/mo
Rent Zestimate®
Refinance and save
$6,364/mo
Est. payment
Refinancing to a lower rate could help reduce your monthly payments and save thousands over the life of the loan.
$6,364/mo
Est. payment
Explore your selling options
Work with a Zillow partner agent
Leverage their expertise and Zillow's premium Showcase listings to get your home seen by more buyers.
Get startedList with your own agent
Get your home in front of millions of buyers by listing it on Zillow.
Learn how to do itSell it yourself
Take full control of how buyers see your home on Zillow by listing For Sale by Owner (FSBO).
List your homeWhat's special
Mature pinesLuxurious above-grade livingHot tub hookupsCustom touchesAbundant storageCovered back porchOutdoor deck
Zillow last checked:
Listing updated:
Listed by:
Kathy Eaton GRI SRES 719-393-5738,
Your Castle Real Estate LLC
Bought with:
Ethan Abello MRP
Exp Realty LLC
Source: elevateMLS,MLS#: 1548492
Facts & features
Interior
Bedrooms & bathrooms
- Bedrooms: 4
- Bathrooms: 4
- Full bathrooms: 2
- 3/4 bathrooms: 2
Primary bedroom
- Level: Main
- Area: 289 Square Feet
- Dimensions: 17 x 17
Heating
- Forced Air, Hot Water
Cooling
- Ceiling Fan(s), Central Air
Appliances
- Included: 220v in Kitchen, Dishwasher, Double Oven, Dryer, Gas in Kitchen, Exhaust Fan, Microwave, Range, Refrigerator, Washer
- Laundry: Electric Hook-up, Main Level
Features
- 5-Pc Bath, 9Ft + Ceilings, Great Room, Vaulted Ceiling(s), See Prop Desc Remarks, Breakfast Bar, Central Vacuum, Pantry, Wet Bar
- Flooring: Carpet, Stone, Tile, Wood
- Windows: Window Coverings
- Has basement: No
- Number of fireplaces: 3
- Fireplace features: Gas, Three
Interior area
- Total structure area: 4,466
- Total interior livable area: 4,466 sqft
- Finished area above ground: 4,466
- Finished area below ground: 0
Property
Parking
- Total spaces: 6
- Parking features: Attached, Detached, Drive Through, Even with Main Level, Garage Door Opener, Oversized, RV Garage, Workshop in Garage, See Remarks, Concrete Driveway, Gravel Driveway, RV Access/Parking
- Attached garage spaces: 6
Accessibility
- Accessibility features: Bathroom Access, Customized Wheelchair Accessible, Accessible Elevator Installed, Accessible Kitchen, Accessible Doors, See Prop Desc Remarks
Features
- Levels: Two
- Stories: 2
- Patio & porch: Concrete, See Prop Desc Remarks
- Exterior features: Auto Sprinkler System
Lot
- Size: 2.61 Acres
- Features: Cul-De-Sac, Level, Wooded, Hiking Trail, HOA Required $
Details
- Additional structures: Workshop, Other, See Remarks
- Parcel number: 5125402017
- Other equipment: Intercom
Construction
Type & style
- Home type: SingleFamily
- Property subtype: Single Family Residence
Materials
- Stucco, Frame
- Foundation: Slab
- Roof: Composite Shingle
Condition
- Existing Home
- New construction: No
- Year built: 2007
Utilities & green energy
- Water: Well
- Utilities for property: Electricity Connected, Natural Gas Connected
Green energy
- Indoor air quality: Radon System
Community & HOA
Community
- Features: Gated
HOA
- Has HOA: Yes
- Services included: Covenant Enforcement, Maintenance Grounds, Management, Snow Removal, Trash Removal, See Show/Agent Remarks
- HOA fee: $450 quarterly
Location
- Region: Colorado Springs
Financial & listing details
- Price per square foot: $288/sqft
- Tax assessed value: $901,734
- Annual tax amount: $4,350
- Date on market: 4/29/2025
- Listing terms: Cash,Conventional,VA Loan
- Electric utility on property: Yes
Price history
| Date | Event | Price |
|---|---|---|
| 7/11/2025 | Sold | $1,285,000-1.2%$288/sqft |
Source:  elevateMLS #1548492 Report a problem elevateMLS #1548492 Report a problem | ||
| 6/4/2025 | Pending sale | $1,300,000$291/sqft |
Source:  REcolorado as distributed by MLS GRID #1635996 Report a problem REcolorado as distributed by MLS GRID #1635996 Report a problem | ||
| 6/4/2025 | Contingent | $1,300,000$291/sqft |
Source: elevateMLS #1548492 Report a problem | ||
| 5/14/2025 | Listed for sale | $1,300,000$291/sqft |
Source: elevateMLS #1548492 Report a problem | ||
| 5/12/2025 | Pending sale | $1,300,000$291/sqft |
Source: REcolorado as distributed by MLS GRID #1635996 Report a problem | ||
| 5/6/2025 | Contingent | $1,300,000$291/sqft |
Source: elevateMLS #1548492 Report a problem | ||
| 4/29/2025 | Listed for sale | $1,300,000+87.1%$291/sqft |
Source: elevateMLS #1548492 Report a problem | ||
| 9/25/2011 | Listing removed | $695,000$156/sqft |
Source: Black Forest Properties #620668 Report a problem | ||
| 8/2/2011 | Price change | $695,000-2.8%$156/sqft |
Source: Black Forest Properties #620668 Report a problem | ||
| 7/29/2011 | Listed for sale | $715,000+354%$160/sqft |
Source: Black Forest Properties #620668 Report a problem | ||
| 9/11/2007 | Sold | $157,500-10%$35/sqft |
Source: Public Record Report a problem | ||
| 6/23/2006 | Sold | $175,000$39/sqft |
Source: Public Record Report a problem | ||
Public tax history
| Year | Property taxes | Tax assessment |
|---|---|---|
| 2024 | $4,238 +10.2% | $60,420 -17.4% |
| 2023 | $3,845 -4% | $73,150 +21.2% |
| 2022 | $4,006 | $60,350 -2.8% |
| 2021 | -- | $62,090 +14.4% |
| 2020 | $3,660 +0.5% | $54,270 |
| 2019 | $3,641 | $54,270 |
Find assessor info on the county website
Neighborhood: 80908
Nearby homes
- $1,202,5003 bd2 ba3.9k sqft15744 Pole Pine Point, Colorado Springs, CO 80908Off Market
- $1,210,3004 bd4 ba5.1k sqft15764 Pole Pine Point, Colorado Springs, CO 80908Off Market
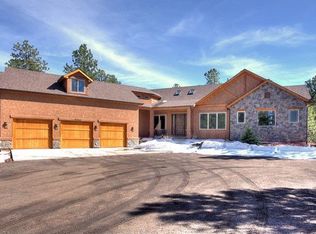
- $1,032,5004 bd4 ba4.4k sqft15948 Huckleberry Hts, Colorado Springs, CO 80908Sold
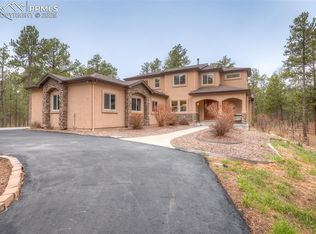
- $1,381,9004 bd4 ba5.7k sqft15928 Huckleberry Hts, Colorado Springs, CO 80908Off Market

- $1,305,5006 bd3 ba3.5k sqft15967 Huckleberry Hts, Colorado Springs, CO 80908Off Market
- $1,125,0005 bd4 ba3.8k sqft15968 Huckleberry Hts, Colorado Springs, CO 80908Sold
- $1,400,0004 bd5 ba4.8k sqft11720 Smokey Hill Grv, Colorado Springs, CO 80908Sold
- $843,4003 bd3 ba2.1k sqft15724 Pole Pine Point, Colorado Springs, CO 80908Off Market
Nearby schools
GreatSchools rating
- 8/10Ray E Kilmer Elementary SchoolGrades: PK-6Distance: 7.5 mi
- 5/10Lewis-Palmer Middle SchoolGrades: 7-8Distance: 13.5 mi
- 8/10Lewis-Palmer High SchoolGrades: 9-12Distance: 13 mi
Schools provided by the listing agent
- Elementary: Kilmer
- District: Lewis-Palmer-38
Source: elevateMLS. This data may not be complete. We recommend contacting the local school district to confirm school assignments for this home.
Get a cash offer in 3 minutes
Find out how much your home could sell for in as little as 3 minutes with a no-obligation cash offer.
Estimated market value
$1,259,300
Get a cash offer in 3 minutes
Find out how much your home could sell for in as little as 3 minutes with a no-obligation cash offer.
Estimated market value
$1,259,300
- Colorado
- El Paso County
- Colorado Springs
- 80908
- 15947 Huckleberry Hts
Nearby cities
Nearby neighborhoods
- Briargate Real estate
- Central Colorado Springs Real estate
- Cimarron Hills Real estate
- East Colorado Springs Real estate
- Northeast Colorado Springs Real estate
- Northwest Colorado Springs Real estate
- Old Colorado City Real estate
- Powers Real estate
- Southeast Colorado Springs Real estate
- Southwest Colorado Springs Real estate
Nearby zip codes
Other Colorado Springs Topics
- Apartments for Rent in 80908
- Houses for Sale in 80908
- Houses for Rent in 80908
- 80908 Real Estate
- Colorado Springs Condos
- Houses for Sale in Colorado Springs
- Newest Listings in Colorado Springs
- Colorado Springs Home Values
- Colorado Springs Real Estate Agents
- Colorado Springs Refinance
- Colorado Springs Mortgage Rates
