Experience Refined Living in Valencia Lakes. The Beautiful Amalfi Model 1,597 Sq. Ft. of Elegance and Comfort in a gated community. Welcome home to this beautifully appointed Amalfi model, perfectly nestled on a lushly landscaped lot in the highly sought-after Valencia Lakes 55+ community. From the moment you approach the inviting front entry, the beauty of the surroundings sets the tone for the warm, sophisticated interior that awaits within. Step through the glass entry door into an open and airy floor plan bathed in natural light. Elegant diagonal tile flooring flows throughout the main living areas, leading your eye toward the expansive sliding glass doors that open to a screened extended lanai with tranquil water views, the perfect setting for morning coffee or evening relaxation. The gourmet kitchen is both stylish and functional, featuring rich wood cabinetry, granite countertops, and a travertine backsplash. An extended breakfast bar and cozy eat-in nook provide space for casual dining, while the formal dining area offers a gracious setting for entertaining family and friends. The primary suite is a serene retreat, highlighted by a tray ceiling and a spacious walk-in closet. The spa-inspired primary bath features dual vanities, a luxurious garden tub, and a separate walk-in shower, creating a true sanctuary for relaxation. The split floor plan ensures comfort and privacy for guests, with a second bedroom and full bath. A versatile third bedroom or den, complete with its own walk-in closet, adds flexibility for a home office, library, or creative space. Throughout the home, neutral tones, tasteful finishes, and designer light fixtures and ceiling fans enhance its timeless appeal. Step outside to the screened lanai, where lush tropical landscaping and peaceful water views create your own private oasis. Move right in and start enjoying the Valencia Lakes lifestyle, a vibrant 55+ community offering resort-style amenities, scenic walking paths, and a true sense of connection and relaxation. A/C and HW heater are 2 years old.
For sale
Price cut: $2K (4/30)
$327,000
15948 Cobble Mill Dr, Wimauma, FL 33598
3beds
1,593sqft
Single Family Residence
Built in 2010
5,603 Square Feet Lot
$-- Zestimate®
$205/sqft
$633/mo HOA
What's special
Tasteful finishesScreened extended lanaiGranite countertopsLush tropical landscapingPeaceful water viewsTranquil water viewsGourmet kitchen
- 265 days |
- 156 |
- 4 |
Zillow last checked:
Listing updated:
Listed by:
Heidi Seddon 716-467-4321,
CENTURY 21 BEGGINS ENTERPRISES 813-658-2121
Source: Stellar MLS,MLS#: TB8443188 Originating MLS: Suncoast Tampa
Originating MLS: Suncoast Tampa
Facts & features
Interior
Bedrooms & bathrooms
- Bedrooms: 3
- Bathrooms: 2
- Full bathrooms: 2
Primary bedroom
- Features: Walk-In Closet(s)
- Level: First
- Area: 182 Square Feet
- Dimensions: 14x13
Bedroom 2
- Features: Built-in Closet
- Level: First
- Area: 120 Square Feet
- Dimensions: 10x12
Bedroom 3
- Features: Built-in Closet
- Level: First
- Area: 100 Square Feet
- Dimensions: 10x10
Balcony porch lanai
- Level: First
- Area: 140 Square Feet
- Dimensions: 14x10
Dining room
- Level: First
- Area: 130 Square Feet
- Dimensions: 13x10
Great room
- Level: First
- Area: 308 Square Feet
- Dimensions: 14x22
Kitchen
- Level: First
- Area: 150 Square Feet
- Dimensions: 10x15
Heating
- Other
Cooling
- Central Air
Appliances
- Included: Dishwasher, Disposal, Dryer, Electric Water Heater, Microwave, Range, Refrigerator, Washer, Water Softener
- Laundry: Inside, Laundry Room
Features
- Ceiling Fan(s), Open Floorplan, Solid Wood Cabinets, Split Bedroom, Stone Counters, Thermostat
- Flooring: Carpet, Ceramic Tile
- Doors: Sliding Doors
- Windows: Blinds
- Has fireplace: No
Interior area
- Total structure area: 2,157
- Total interior livable area: 1,593 sqft
Video & virtual tour
Property
Parking
- Total spaces: 2
- Parking features: Driveway, Garage Door Opener
- Attached garage spaces: 2
- Has uncovered spaces: Yes
Features
- Levels: One
- Stories: 1
- Patio & porch: Rear Porch, Screened
- Exterior features: Irrigation System, Rain Gutters, Sidewalk
- Has view: Yes
- View description: Water, Pond
- Has water view: Yes
- Water view: Water,Pond
- Waterfront features: Pond
Lot
- Size: 5,603 Square Feet
- Dimensions: 46 x 122
- Features: Level, Sidewalk
- Residential vegetation: Trees/Landscaped
Details
- Parcel number: U32312093B00000200083.0
- Zoning: PD/PD
- Special conditions: None
Construction
Type & style
- Home type: SingleFamily
- Architectural style: Florida
- Property subtype: Single Family Residence
Materials
- Block, Stucco
- Foundation: Slab
- Roof: Tile
Condition
- New construction: No
- Year built: 2010
Utilities & green energy
- Sewer: Public Sewer
- Water: Public
- Utilities for property: BB/HS Internet Available, Cable Connected, Electricity Connected, Phone Available, Sewer Connected, Underground Utilities, Water Connected
Community & HOA
Community
- Features: Fishing, Association Recreation - Owned, Deed Restrictions, Dog Park, Fitness Center, Gated Community - Guard, Golf Carts OK, Irrigation-Reclaimed Water, Pool, Restaurant, Sidewalks, Tennis Court(s)
- Security: Smoke Detector(s)
- Pet fee: $0 monthly
- Senior community: Yes
- Subdivision: VALENCIA LAKES PH 2
HOA
- Has HOA: Yes
- Services included: 24-Hour Guard, Cable TV, Community Pool, Reserve Fund, Internet, Maintenance Structure, Maintenance Grounds, Manager, Pest Control, Pool Maintenance, Private Road, Recreational Facilities
- HOA fee: $633 monthly
- HOA name: Castyle Group / Natasha Smith
- HOA phone: 813-634-6800
Location
- Region: Wimauma
Financial & listing details
- Price per square foot: $205/sqft
- Tax assessed value: $309,570
- Annual tax amount: $3,567
- Date on market: 10/30/2025
- Cumulative days on market: 195 days
- Ownership: Condominium
- Total actual rent: 0
- Electric utility on property: Yes
- Road surface type: Asphalt
Estimated market value
Not available
Estimated sales range
Not available
Not available
Price history
| Date | Event | Price |
|---|---|---|
| 4/30/2026 | Price change | $327,000-0.6%$205/sqft |
Source:  Stellar MLS #TB8443188 Report a problem Stellar MLS #TB8443188 Report a problem | ||
| 1/26/2026 | Price change | $329,000-2.9%$207/sqft |
Source: Stellar MLS #TB8443188 Report a problem | ||
| 10/30/2025 | Listed for sale | $339,000+24.2%$213/sqft |
Source: Stellar MLS #TB8443188 Report a problem | ||
| 5/21/2019 | Sold | $273,000-6.8%$171/sqft |
Source: Public Record Report a problem | ||
| 4/10/2019 | Pending sale | $292,900$184/sqft |
Source: RE/MAX Realty Unlimited #T3156400 Report a problem | ||
| 2/13/2019 | Listed for sale | $292,900+44.7%$184/sqft |
Source: RE/MAX Realty Unlimited #T3156400 Report a problem | ||
| 6/21/2011 | Sold | $202,400$127/sqft |
Source: Public Record Report a problem | ||
Public tax history
| Year | Property taxes | Tax assessment |
|---|---|---|
| 2025 | $3,859 +8.2% | $209,485 +2.9% |
| 2024 | $3,567 +3.9% | $203,581 +3% |
| 2023 | $3,432 +2.8% | $197,651 +3% |
| 2022 | $3,339 +1.2% | $191,894 +3% |
| 2021 | $3,299 +4.4% | $186,305 +3% |
| 2020 | $3,161 +3.2% | $180,932 +2.4% |
| 2019 | $3,064 | $176,633 +1.9% |
| 2018 | $3,064 +1.8% | $173,340 -19% |
| 2017 | $3,010 +1.4% | $213,996 +28.7% |
| 2016 | $2,968 +1% | $166,283 +0.7% |
| 2015 | $2,938 -0.1% | $165,127 +0.8% |
| 2014 | $2,941 | $163,816 +1.5% |
| 2013 | $2,941 +0.4% | $161,395 +1.7% |
| 2012 | $2,930 -24.1% | $158,697 +6.5% |
| 2011 | $3,859 +207.5% | $149,055 +211.4% |
| 2010 | $1,255 -0.4% | $47,873 |
| 2009 | $1,260 -28% | $47,873 -33.3% |
| 2008 | $1,751 +356.3% | $71,810 +1479.3% |
| 2007 | $384 | $4,547 |
Find assessor info on the county website
Monthly payment
Est. payment
Payment breakdown
Explore the cost of this home by adjusting the details. Changes won't be saved.Climate risks
Neighborhood: 33598
Getting around
0 / 100
Car-DependentNearby schools
GreatSchools rating
- 4/10Reddick Elementary SchoolGrades: PK-5Distance: 1.6 mi
- 3/10Eisenhower Middle SchoolGrades: 6-8Distance: 4.4 mi
- 3/10Jule F Sumner High SchoolGrades: 9-12Distance: 2.3 mi
- $333,9002 bd2 ba1.8k sqft15946 Cobble Mill Dr, Wimauma, FL 33598Off Market
- $333,8002 bd2 ba1.8k sqft15950 Cobble Mill Dr, Wimauma, FL 33598Off Market
- $325,0002 bd2 ba1.8k sqft15944 Cobble Mill Dr, Wimauma, FL 33598Off Market
- $326,4003 bd2 ba1.5k sqft15952 Cobble Mill Dr, Wimauma, FL 33598Off Market
- $364,6002 bd2 ba1.9k sqft15942 Cobble Mill Dr, Wimauma, FL 33598Off Market
- $351,1003 bd2 ba1.9k sqft15947 Cobble Mill Dr, Wimauma, FL 33598Off Market
- $346,6003 bd2 ba1.9k sqft15949 Cobble Mill Dr, Wimauma, FL 33598Off Market
- $381,0003 bd2 ba1.8k sqft15945 Cobble Mill Dr, Wimauma, FL 33598Off Market
A local agent can set up tours, give advice and negotiate with sellers.
A local lender can help you make sure your offer is ready when you are.
Similar homes
- $319,5003 bd2 ba2.1k sqft15767 Crystal Waters Dr, Wimauma, FL 33598For Sale

 MLS ID #N6142108, Garrett Sedlacek, KELLER WILLIAMS ON THE WATER S. Stellar MLS
 - $353,7003 bd2 ba1.4k sqft5124 Highland Pointe Ct, Wimauma, FL 33598For Sale
 MLS ID #TB8530977, Laura Meza, CENTURY 21 BEGGINS ENTERPRISES. Stellar MLS
 - $324,9003 bd2 ba1.8k sqft15644 Aurora Lake Cir, Wimauma, FL 33598For Sale
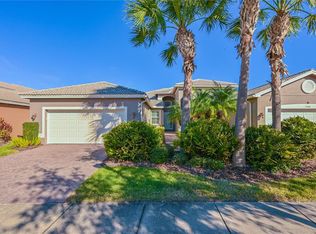 MLS ID #TB8466280, Terrie Alderman, SALTZBERG & ASSOCIATES REAL ESTATE. Stellar MLS
 - $331,5003 bd2 ba1.8k sqft4913 Marble Springs Cir, Wimauma, FL 33598For Sale
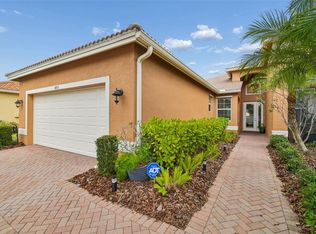 MLS ID #TB8481659, Ursula Stocki, CHARLES RUTENBERG REALTY INC. Stellar MLS
 - $374,9003 bd2 ba2k sqft16022 Golden Lakes Dr, Wimauma, FL 33598For SaleMLS ID #TB8494765, Lorraine Perri, COLDWELL BANKER REALTY. Stellar MLS
- $336,5004 bd2 ba1.9k sqft16340 Treasure Point Dr, Wimauma, FL 33598For SaleMLS ID #TB8335831, Rhonda Ryals, KEY TO FLORIDA REALTY. Stellar MLS
- $350,0003 bd2 ba1.7k sqft13813 Sigler St, Riverview, FL 33579For SaleMLS ID #TB8527772, Christopher Johnson, KELLER WILLIAMS REALTY AT THE LAKES. Stellar MLS
- $299,5002 bd2 ba1.6k sqft4906 Avila Lakes Dr, Wimauma, FL 33598For SaleMLS ID #TB8458581, Jacquelyn Stone, CENTURY 21 BEGGINS ENTERPRISES. Stellar MLS
- $390,0002 bd2 ba2k sqft4905 Sandy Glen Way, Wimauma, FL 33598For SaleMLS ID #TB8525995, Zoki Mbolekwa, DALTON WADE INC. Stellar MLS
- $410,0002 bd2 ba1.9k sqft16817 Whisper Elm St, Wimauma, FL 33598For SaleMLS ID #TB8530888, Robert King, 27NORTH REALTY. Stellar MLS
- $350,0002 bd2 ba1.4k sqft1907 Sterling Glen Ct, Sun City Center, FL 33573For SaleMLS ID #TB8508330, Kristen Miller, CENTURY 21 BEGGINS ENTERPRISES. Stellar MLS
- $425,0003 bd2 ba2k sqft4912 Sandy Glen Way, Wimauma, FL 33598For SaleMLS ID #A4682141, Chris Oleson, PREFERRED SHORE LLC. Stellar MLS
- $309,0003 bd2 ba1.5k sqft606 Chipper Dr, Sun City Center, FL 33573For SaleMLS ID #TB8524973, Robin Bennett, CENTURY 21 BEGGINS ENTERPRISES. Stellar MLS
- $334,0002 bd2 ba1.8k sqft684 Allegheny Dr, Sun City Center, FL 33573For SaleMLS ID #TB8512560, Dana Troeleman, DALTON WADE INC. Stellar MLS
- $310,0003 bd2 ba1.6k sqft342 Bluewater Falls Ct, Apollo Beach, FL 33572For SaleMLS ID #TB8525371, Marlene Bonham Lovett, RE/MAX BAYSIDE REALTY LLC. Stellar MLS
- $324,0002 bd2 ba1.7k sqft448 Noble Faire Dr, Sun City Center, FL 33573For SaleMLS ID #TB8505982, Robin Bennett, CENTURY 21 BEGGINS ENTERPRISES. Stellar MLS
- $349,9003 bd2 ba1.8k sqft804 Chipper Dr, Sun City Center, FL 33573For SaleMLS ID #TB8501638, Stacey Justice, DALTON WADE INC. Stellar MLS
- $349,0003 bd2 ba2k sqft5335 Clover Mist Dr, Apollo Beach, FL 33572For SaleMLS ID #TB8522880, Andrew TenEyck, CHARLES RUTENBERG REALTY INC. Stellar MLS
- $380,0002 bd2 ba1.4k sqft1917 Sterling Glen Ct, Sun City Center, FL 33573For SaleMLS ID #A4695860, Elaine Pitzer, DALTON WADE INC. Stellar MLS
- $344,9002 bd2 ba1.8k sqft803 Chipper Dr, Sun City Center, FL 33573For SaleMLS ID #TB8520341, Robin Bennett, CENTURY 21 BEGGINS ENTERPRISES. Stellar MLS
