Welcome to Sunburst, where impeccable maintenance meets modern comfort. This charming abode boasts a range of recent upgrades, including a new furnace/AC system, windows, and a remodeled kitchen, ensuring that all major essentials are already in place. Simply move in and add your personal touch.
Cozy evenings are guaranteed in the inviting Living room, complete with a snug fireplace, perfect for escaping into a good book during chilly weather. When the sun is shining, step outside into the tranquil privacy of the backyard, ideal for relishing Colorado's splendid climate.
Upstairs, discover three spacious bedrooms and the convenience of laundry facilities, making everyday living a breeze. Your vehicle will stay protected from the elements in the attached garage, providing added peace of mind.
Situated in a prime location, Sunburst offers easy access to Cherry Creek Reservoir and Light Rail, along with an array of nearby parks and open spaces for outdoor enjoyment. Thank you for considering this wonderful opportunity. We invite you to envision your future in this delightful home.
Sold for $365,000
$365,000
15948 E Radcliff Place #B, Aurora, CO 80015
3beds
1,270sqft
Townhouse
Built in 1980
2,352 Square Feet Lot
$361,200 Zestimate®
$287/sqft
$2,421 Estimated rent
Home value
$361,200
$343,000 - $379,000
$2,421/mo
Zestimate® history
Owner options
List your home for rent
$2,421/mo
Rent Zestimate®
Find your next renter with Zillow Rental Manager. Plus, with online applications, you can quickly screen prospective tenants – for free.
$2,421/mo
Rent Zestimate®
Refinance and save
$2,319/mo
Est. payment
Refinancing to a lower rate could help reduce your monthly payments and save thousands over the life of the loan.
$2,319/mo
Est. payment
Explore your selling options
Work with a Zillow partner agent
Leverage their expertise and Zillow's premium Showcase listings to get your home seen by more buyers.
Get startedList with your own agent
Get your home in front of millions of buyers by listing it on Zillow.
Learn how to do itSell it yourself
Take full control of how buyers see your home on Zillow by listing For Sale by Owner (FSBO).
List your homeWhat's special
Zillow last checked:
Listing updated:
Listed by:
Dan Turner 303-941-0720 Dan@SouthDenverDigs.com,
South Denver Digs Realty
Bought with:
Dion Gutierrez, 100054369
LoKation Real Estate
Source: REcolorado as distributed by MLS GRID,MLS#: 1955622
Facts & features
Interior
Bedrooms & bathrooms
- Bedrooms: 3
- Bathrooms: 2
- Full bathrooms: 1
- 1/2 bathrooms: 1
- Main level bathrooms: 1
Bedroom
- Description: Primary Bedroom Dual Closets.
- Level: Upper
- Area: 224 Square Feet
- Dimensions: 14 x 16
Bedroom
- Description: Second Bedroom Upstairs.
- Level: Upper
- Area: 120 Square Feet
- Dimensions: 12 x 10
Bedroom
- Description: Third Bedroom Upstairs.
- Level: Upper
- Area: 130 Square Feet
- Dimensions: 13 x 10
Bathroom
- Description: New Vanity.
- Level: Main
- Area: 18 Square Feet
- Dimensions: 6 x 3
Bathroom
- Description: Full Bath In The Upstairs Hall.
- Level: Upper
- Area: 48 Square Feet
- Dimensions: 8 x 6
Dining room
- Description: Dining Doom Open To The Kitchen And Living Room.
- Level: Main
- Area: 70 Square Feet
- Dimensions: 7 x 10
Kitchen
- Description: Remodeled, Door To Backyard, Passthrough To Dining Room.
- Level: Main
- Area: 144 Square Feet
- Dimensions: 9 x 16
Laundry
- Description: Hallway Laundry Near All Three Bedrooms.
- Level: Upper
Living room
- Description: Open Concept Living Room With Fireplace.
- Level: Main
- Area: 216 Square Feet
- Dimensions: 12 x 18
Heating
- Forced Air, Natural Gas
Cooling
- Central Air
Appliances
- Included: Dishwasher, Disposal, Oven, Range Hood, Refrigerator, Self Cleaning Oven
Features
- Ceiling Fan(s), Kitchen Island, Laminate Counters, Open Floorplan, Smart Thermostat
- Flooring: Laminate, Linoleum
- Windows: Double Pane Windows, Window Coverings, Window Treatments
- Basement: Crawl Space,Sump Pump
- Number of fireplaces: 1
- Fireplace features: Living Room, Wood Burning
- Common walls with other units/homes: End Unit,1 Common Wall
Interior area
- Total structure area: 1,270
- Total interior livable area: 1,270 sqft
- Finished area above ground: 1,270
Property
Parking
- Total spaces: 1
- Parking features: Concrete, Dry Walled, Exterior Access Door, Lighted
- Attached garage spaces: 1
Features
- Levels: Two
- Stories: 2
- Entry location: Exterior Access
- Patio & porch: Patio
- Exterior features: Private Yard, Rain Gutters
- Fencing: Full
Lot
- Size: 2,352 Square Feet
- Features: Cul-De-Sac, Landscaped
Details
- Parcel number: 031696101
- Special conditions: Standard
Construction
Type & style
- Home type: Townhouse
- Property subtype: Townhouse
- Attached to another structure: Yes
Materials
- Frame, Vinyl Siding
- Foundation: Concrete Perimeter, Structural
Condition
- Updated/Remodeled
- Year built: 1980
Utilities & green energy
- Electric: 220 Volts
- Water: Public
- Utilities for property: Cable Available, Electricity Connected, Natural Gas Connected, Phone Available
Green energy
- Energy efficient items: HVAC, Thermostat
Community & HOA
Community
- Security: Carbon Monoxide Detector(s)
- Subdivision: Sunburst
HOA
- Has HOA: Yes
- Amenities included: Park, Parking, Playground, Trail(s)
- Services included: Maintenance Grounds, Recycling, Trash, Water
- HOA fee: $209 monthly
- HOA name: Homestead management
- HOA phone: 303-457-1444
Location
- Region: Aurora
Financial & listing details
- Price per square foot: $287/sqft
- Tax assessed value: $388,900
- Annual tax amount: $869
- Date on market: 6/7/2024
- Listing terms: Cash,Conventional,FHA,VA Loan
- Exclusions: Sellers Personal Property
- Ownership: Estate
- Electric utility on property: Yes
Price history
| Date | Event | Price |
|---|---|---|
| 7/17/2024 | Sold | $365,000-1.4%$287/sqft |
Source:  REcolorado as distributed by MLS GRID #1955622 Report a problem REcolorado as distributed by MLS GRID #1955622 Report a problem | ||
| 6/17/2024 | Pending sale | $370,000$291/sqft |
Source: REcolorado as distributed by MLS GRID #1955622 Report a problem | ||
| 6/14/2024 | Price change | $370,000-1.3%$291/sqft |
Source: REcolorado as distributed by MLS GRID #1955622 Report a problem | ||
| 6/5/2024 | Listed for sale | $375,000+421.2%$295/sqft |
Source: REcolorado as distributed by MLS GRID #1955622 Report a problem | ||
| 6/2/1995 | Sold | $71,950$57/sqft |
Source: Public Record Report a problem | ||
Public tax history
| Year | Property taxes | Tax assessment |
|---|---|---|
| 2025 | $1,225 +13.4% | $24,306 +8.9% |
| 2024 | $1,080 +24.4% | $22,318 -15% |
| 2023 | $869 -0.6% | $26,255 +38.6% |
| 2022 | $874 | $18,946 -2.8% |
| 2021 | -- | $19,491 +1.4% |
| 2020 | $866 +51.4% | $19,213 |
| 2019 | $572 | -- |
| 2018 | $572 +1.5% | $14,962 |
| 2017 | $564 | $14,962 +33.4% |
| 2016 | -- | $11,216 |
| 2015 | -- | $11,216 +60.5% |
| 2014 | $827 +42.2% | $6,989 -3.7% |
| 2013 | $582 | $7,260 |
| 2012 | -- | $7,260 |
| 2011 | $612 +2.7% | $7,260 -8% |
| 2010 | $596 -29.4% | $7,890 |
| 2009 | $845 | $7,890 -28.6% |
| 2008 | -- | $11,056 |
| 2007 | -- | $11,056 -3.8% |
| 2006 | -- | $11,495 |
| 2005 | -- | $11,495 +4.6% |
| 2002 | $810 +15.2% | $10,990 +21.4% |
| 2001 | $703 | $9,050 |
Find assessor info on the county website
Neighborhood: Sunburst
Nearby homes
- $353,1003 bd2 ba1.3k sqft15948 E Radcliff Pl APT A, Aurora, CO 80015Off Market
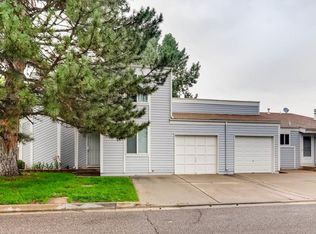
- $299,3002 bd1 ba900 sqft15956 E Radcliff Pl APT B, Aurora, CO 80015Off Market
- $356,7003 bd1 ba1k sqft15956 E Radcliff Pl APT A, Aurora, CO 80015Off Market

- $381,2003 bd3 ba1.3k sqft15966 E Radcliff Pl APT B, Aurora, CO 80015Off Market

- $354,8003 bd2 ba1.2k sqft15966 E Radcliff Pl APT A, Aurora, CO 80015Off Market
- $371,2003 bd2 ba1.2k sqft15946 E Radcliff Pl APT A, Aurora, CO 80015Off Market
- $348,8003 bd3 ba1.3k sqft15946 E Radcliff Pl APT B, Aurora, CO 80015Off Market
- $367,8003 bd1 ba1.2k sqft15926 E Radcliff Pl APT A, Aurora, CO 80015Off Market
Nearby schools
GreatSchools rating
- 4/10Independence Elementary SchoolGrades: PK-5Distance: 0.4 mi
- 5/10Laredo Middle SchoolGrades: 6-8Distance: 0.8 mi
- 5/10Smoky Hill High SchoolGrades: 9-12Distance: 0.6 mi
Schools provided by the listing agent
- Elementary: Independence
- Middle: Laredo
- High: Smoky Hill
- District: Cherry Creek 5
Source: REcolorado as distributed by MLS GRID. This data may not be complete. We recommend contacting the local school district to confirm school assignments for this home.
Get a cash offer in 3 minutes
Find out how much your home could sell for in as little as 3 minutes with a no-obligation cash offer.
Estimated market value
$361,200
Get a cash offer in 3 minutes
Find out how much your home could sell for in as little as 3 minutes with a no-obligation cash offer.
Estimated market value
$361,200
- Colorado
- Arapahoe County
- Aurora
- 80015
- Sunburst
- 15948 E Radcliff Place Unit B
Nearby cities
Nearby neighborhoods
Nearby zip codes
Other Aurora Topics
