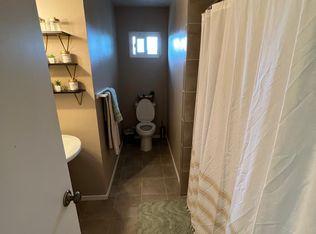
Welcome home to this Coastal Gem! Located in the seaside community of Los Osos, this warm and inviting, meticulously maintained 3 bedroom 2 bath home, sits on a large 6250 Sq Ft lot. Features include a new roof, newer garage door, concrete paver driveway, solar panels, gorgeous wood and tile floors, Anderson french doors, upgraded windows throughout, granite kitchen countertops, double ovens, remodeled baths, and a cozy living room complete with fireplace and a framed view of Hollister Peak. Relax on one of the outdoor decks and enjoy your own "secret garden" where lush landscaping abounds!
Adjacent to the main living areas through a private side entrance, you'll find a charming studio apartment that was converted from the home's original primary ensuite bedroom. Added touches include a double sink vanity, new quartz countertop and fixtures, custom tile shower, and large walk-in closet. The space features a clever kitchenette built-in wall unit, hard surface floors, and double French doors that lead out to a designated deck and garden area, perfect as a private retreat for guests, a tenant or for use as a quiet home office. The studio could also be converted back to a primary suite/third bedroom that would expand the main home and extend the wrap-around outdoor living areas.
This delightful home is move-in ready and is within close proximity to local beaches, numerous hiking trails, and the pristine Estero Bay.
Sold for $880,000
Listed by: Central Coast Real Estate • Jana Baldwin • Contact: 805-550-6801
Bought with: RE/MAX Success
$880,000
1595 15th St, Los Osos, CA 93402
3beds
1,532sqft
Single Family Residence
Built in 1980
6,250 Square Feet Lot
$890,200 Zestimate®
$574/sqft
$4,187 Estimated rent
Home value
$890,200
$810,000 - $970,000
$4,187/mo
Zestimate® history
Owner options
List your home for rent
$4,187/mo
Rent Zestimate®
Find your next renter with Zillow Rental Manager. Plus, with online applications, you can quickly screen prospective tenants – for free.
$4,187/mo
Rent Zestimate®
Refinance and save
$5,885/mo
Est. payment
Refinancing to a lower rate could help reduce your monthly payments and save thousands over the life of the loan.
$5,885/mo
Est. payment
Explore your selling options
Work with a Zillow partner agent
Leverage their expertise and Zillow's premium Showcase listings to get your home seen by more buyers.
Get startedList with your own agent
Get your home in front of millions of buyers by listing it on Zillow.
Learn how to do itSell it yourself
Take full control of how buyers see your home on Zillow by listing For Sale by Owner (FSBO).
List your homeWhat's special
Zillow last checked:
Listing updated:
Listed by:
Jana Baldwin DRE #02035449 805-550-6801,
Central Coast Real Estate
Bought with:
Alan Deckel, DRE #00798677
RE/MAX Success
Source: CRMLS,MLS#: SC25149621 Originating MLS: California Regional MLS
Originating MLS: California Regional MLSFacts & features
Interior
Bedrooms & bathrooms
- Bedrooms: 3
- Bathrooms: 2
- Full bathrooms: 2
- Main level bathrooms: 2
- Main level bedrooms: 3
Rooms
- Room types: Bedroom, Kitchen, Living Room, Primary Bedroom, Dining Room
Primary bedroom
- Features: Main Level Primary
Bedroom
- Features: All Bedrooms Down
Bedroom
- Features: Bedroom on Main Level
Bathroom
- Features: Dual Sinks, Quartz Counters, Remodeled, Solid Surface Counters, Upgraded, Walk-In Shower
Kitchen
- Features: Granite Counters
Heating
- Forced Air
Cooling
- None
Appliances
- Included: Double Oven, Dishwasher, Electric Cooktop, Disposal, Trash Compactor
- Laundry: Inside
Features
- Breakfast Bar, Ceiling Fan(s), Separate/Formal Dining Room, Granite Counters, In-Law Floorplan, Open Floorplan, Quartz Counters, Solid Surface Counters, All Bedrooms Down, Bedroom on Main Level, Main Level Primary
- Flooring: Carpet, Tile, Wood
- Windows: Double Pane Windows
- Has fireplace: Yes
- Fireplace features: Living Room
- Common walls with other units/homes: No Common Walls
Interior area
- Total interior livable area: 1,532 sqft
Property
Parking
- Total spaces: 2
- Parking features: Door-Multi, Driveway, Driveway Up Slope From Street, Garage
- Attached garage spaces: 2
Accessibility
- Accessibility features: None
Features
- Levels: One
- Stories: 1
- Entry location: Front Door
- Patio & porch: Covered, Deck, Wood
- Pool features: None
- Fencing: Wood
- Has view: Yes
- View description: Mountain(s)
Lot
- Size: 6,250 Square Feet
- Features: Back Yard, Front Yard, Garden, Sloped Up
Details
- Parcel number: 038401043
- Zoning: RSF
- Special conditions: Standard
Construction
Type & style
- Home type: SingleFamily
- Architectural style: Traditional
- Property subtype: Single Family Residence
Materials
- Roof: Composition
Condition
- New construction: No
- Year built: 1980
Utilities & green energy
- Sewer: Public Sewer
- Water: Public
- Utilities for property: Electricity Connected, Natural Gas Connected, Sewer Connected, Water Connected
Green energy
- Energy generation: Solar
Community & HOA
Community
- Features: Biking, Fishing, Hiking
- Subdivision: Town Of El Moro(680)
Location
- Region: Los Osos
Financial & listing details
- Price per square foot: $574/sqft
- Tax assessed value: $492,531
- Date on market: 7/5/2025
- Cumulative days on market: 82 days
- Listing terms: Cash,Cash to New Loan,1031 Exchange
- Road surface type: Paved
Price history
| Date | Event | Price |
|---|---|---|
| 10/28/2025 | Sold | $880,000-2%$574/sqft |
Source:  CRMLS #SC25149621 Report a problem CRMLS #SC25149621 Report a problem | ||
| 9/30/2025 | Contingent | $898,000$586/sqft |
Source: CRMLS #SC25149621 Report a problem | ||
| 9/22/2025 | Listed for sale | $898,000$586/sqft |
Source: CRMLS #SC25149621 Report a problem | ||
Public tax history
| Year | Property taxes | Tax assessment |
|---|---|---|
| 2026 | -- | $492,531 +27.5% |
| 2025 | $7,012 +5.2% | $386,306 +2% |
| 2024 | $6,666 +2.5% | $378,733 +2% |
| 2023 | $6,503 +4.7% | $371,308 +2% |
| 2022 | $6,209 -0.5% | $364,029 +2% |
| 2021 | $6,242 +5.5% | $356,893 +1% |
| 2020 | $5,916 -0.8% | $353,235 +2% |
| 2019 | $5,963 +1.6% | $346,309 +2% |
| 2018 | $5,870 +2.3% | $339,520 +2% |
| 2017 | $5,740 +26.3% | $332,863 +2% |
| 2016 | $4,546 | $326,338 +1.5% |
| 2015 | $4,546 +8.2% | $321,437 +2% |
| 2014 | $4,200 | $315,141 +2.5% |
| 2012 | -- | $307,566 +2% |
| 2011 | -- | $301,537 +0.8% |
| 2010 | -- | $299,284 -0.2% |
| 2009 | -- | $299,996 +2% |
| 2008 | -- | $294,114 +2% |
| 2007 | -- | $288,348 +2% |
| 2006 | -- | $282,695 +2% |
| 2005 | -- | $277,153 +2% |
| 2004 | -- | $271,720 +1.9% |
| 2003 | -- | $266,741 +2% |
| 2002 | -- | $261,512 +2% |
| 2001 | -- | $256,386 |
Find assessor info on the county website
Neighborhood: 93402
Nearby homes
- $1,117,1004 bd3 ba2.3k sqft1593 15th St, Los Osos, CA 93402Off Market

- $919,4002 bd3 ba1.8k sqft1288 Pismo Ave, Los Osos, CA 93402Off Market
- $745,1003 bd2 ba1.1k sqft1585 15th St, Los Osos, CA 93402Off Market
- $821,9003 bd2 ba1.4k sqft1588 14th St, Los Osos, CA 93402Off Market
- $890,5003 bd2 ba1.5k sqft1592 14th St, Los Osos, CA 93402Off Market
- $985,6003 bd2 ba2.3k sqft1570 14th St, Los Osos, CA 93402Off Market
- $1,150,0004 bd2 ba2.5k sqft1264 Pismo Ave, Los Osos, CA 93402Sold
- $846,0003 bd2 ba1.4k sqft1557 15th St, Los Osos, CA 93402Off Market
Nearby schools
GreatSchools rating
- 9/10Baywood Elementary SchoolGrades: K-5Distance: 0.4 mi
- 8/10Los Osos Middle SchoolGrades: 6-8Distance: 0.5 mi
- 8/10Morro Bay High SchoolGrades: 9-12Distance: 4.5 mi
Sell for more on Zillow
Get a Zillow Showcase℠ listing at no additional cost and you could sell for .
$890,200
2% more
+$17,804
With Zillow Showcase(estimated)
$908,004
Sell for more on Zillow
Get a Zillow Showcase℠ listing at no additional cost and you could sell for .
$890,200
2% more
+$17,804
With Zillow Showcase(estimated)
$908,004
- California
- San Luis Obispo County
- Los Osos
- 93402
- 1595 15th St
