Escape to the peace and quiet you've been searching for with this beautifully maintained home nestled on over an acre in a serene neighborhood where privacy and nature take center stage. Surrounded by mature trees and open space, this property offers the perfect setting to unwind while still enjoying the conveniences of modern living.
Inside, you'll appreciate the warmth and craftsmanship of the custom cabinetry that anchors the kitchen and living spaces, creating a home that is both functional and timeless. The thoughtfully updated primary suite provides a comfortable retreat at the end of the day, while multiple gathering spaces throughout the home make hosting family holidays, game nights, or casual get-togethers effortless. The lower level features a generously sized family room and a storage closet, giving you plenty of room to stay organized without sacrificing living space.
Recent improvements provide exceptional peace of mind, including a new roof and gutters in 2024, a new pressure tank and water softener, plus a reverse osmosis system and brand-new carpeting installed in 2025. Fiber optic internet ensures you'll enjoy reliable high-speed connectivity whether you're working from home, streaming, or staying connected with loved ones.
From relaxing mornings with coffee overlooking the peaceful surroundings to evenings spent entertaining friends indoors or enjoying the tranquility outside, this property offers the perfect blend of comfort, quality, and modern updates all on a spacious lot you'll love coming home to. Welcome Home!
Active
$425,000
1595 57th Ave NW, Willmar, MN 56201
4beds
2,437sqft
Single Family
Built in 1995
1.02 Acres Lot
$416,800 Zestimate®
$174/sqft
$-- HOA
What's special
- 3 days |
- 485 |
- 26 |
Zillow last checked:
Listing updated:
Listed by:
Eric A Newman 612-719-9245,
Coldwell Banker Realty
Source: NorthstarMLS as distributed by MLS GRID,MLS#: 7111736
Facts & features
Interior
Bedrooms & bathrooms
- Bedrooms: 4
- Bathrooms: 3
- Full bathrooms: 1
- 3/4 bathrooms: 2
Bedroom
- Level: Upper
- Area: 169 Square Feet
- Dimensions: 13x13
Bedroom 2
- Level: Upper
- Area: 100 Square Feet
- Dimensions: 10x10
Bedroom 3
- Level: Upper
- Area: 110 Square Feet
- Dimensions: 11x10
Bedroom 4
- Level: Lower
- Area: 99 Square Feet
- Dimensions: 11x9
Dining room
- Level: Main
- Area: 144 Square Feet
- Dimensions: 12x12
Family room
- Level: Lower
- Area: 240 Square Feet
- Dimensions: 16x15
Garage
- Level: Main
- Area: 621 Square Feet
- Dimensions: 27x23
Kitchen
- Level: Main
- Area: 240 Square Feet
- Dimensions: 20x12
Living room
- Level: Main
- Area: 255 Square Feet
- Dimensions: 17x15
Heating
- Forced Air
Cooling
- Central Air
Appliances
- Included: Dishwasher, Dryer, Electric Water Heater, Water Filtration System, Water Osmosis System, Microwave, Range, Refrigerator, Stainless Steel Appliance(s), Washer, Water Softener Owned
- Laundry: In Basement, Electric Dryer Hookup, Sink, Washer Hookup
Features
- Basement: Drain Tiled,Drainage System,Finished,Sump Basket
- Has fireplace: No
Interior area
- Total structure area: 2,532
- Total interior livable area: 2,437 sqft
- Finished area above ground: 1,668
- Finished area below ground: 769
Property
Parking
- Total spaces: 2
- Parking features: Attached, Asphalt, Tuckunder Garage
- Attached garage spaces: 2
Accessibility
- Accessibility features: None
Features
- Levels: Three Level Split
- Pool features: None
- Fencing: None
Lot
- Size: 1.02 Acres
- Dimensions: 38 x 41 x 206 x 314 x 357
- Features: Tree Coverage - Medium
Details
- Additional structures: Storage Shed
- Foundation area: 1668
- Parcel number: 130970280
- Zoning description: Residential-Single Family
- Other equipment: Fuel Tank - Rented
Construction
Type & style
- Home type: SingleFamily
- Property subtype: Single Family
Materials
- Roof: Age 8 Years or Less,Architectural Shingle,Asphalt,Pitched
Condition
- New construction: No
- Year built: 1995
Utilities & green energy
- Electric: 200+ Amp Service
- Gas: Propane
- Sewer: Tank with Drainage Field
- Water: Drilled, Well
Community & HOA
Community
- Subdivision: Dovre Hills
HOA
- Has HOA: No
Location
- Region: Willmar
Financial & listing details
- Price per square foot: $174/sqft
- Tax assessed value: $291,200
- Annual tax amount: $3,024
- Date on market: 7/18/2026
Estimated market value
$416,800
$396,000 - $438,000
$2,124/mo
Price history
| Date | Event | Price |
|---|---|---|
| 7/19/2026 | Listed for sale | $425,000+203.6%$174/sqft |
Source:  NorthstarMLS as distributed by MLS GRID #7111736 Report a problem NorthstarMLS as distributed by MLS GRID #7111736 Report a problem | ||
| 5/1/2002 | Sold | $140,000$57/sqft |
Source: Agent Provided Report a problem | ||
Public tax history
| Year | Property taxes | Tax assessment |
|---|---|---|
| 2025 | $2,906 +1.7% | $291,200 +7.1% |
| 2024 | $2,858 +18.1% | $272,000 +0.7% |
| 2023 | $2,420 +13.8% | $270,200 +9.1% |
| 2022 | $2,126 -2.2% | $247,600 +22.8% |
| 2021 | $2,174 +3% | $201,600 +0.4% |
| 2020 | $2,110 -0.1% | $200,800 +3.2% |
| 2019 | $2,112 +5.5% | $194,500 +1.8% |
| 2018 | $2,002 +10.1% | $191,000 +3.9% |
| 2017 | $1,818 +4.5% | $183,800 +12210.8% |
| 2016 | $1,740 | $1,493 |
| 2015 | -- | -- |
| 2014 | -- | -- |
| 2013 | -- | -- |
| 2011 | -- | -- |
| 2010 | -- | -- |
Find assessor info on the county website
Monthly payment
Est. payment
Payment breakdown
Explore the cost of this home by adjusting the details. Changes won't be saved.Climate risks
Neighborhood: 56201
Nearby schools
GreatSchools rating
- 5/10Roosevelt Elementary SchoolGrades: PK-5Distance: 5.2 mi
- 6/10Willmar Middle SchoolGrades: 6-8Distance: 4.8 mi
- 4/10Willmar Senior High SchoolGrades: 9-12Distance: 3.4 mi
- $331,300-- bd1 ba1.3k sqft5721 16th St NW, Willmar, MN 56201Off Market
- $388,5004 bd3 ba2.9k sqft1539 57th Ave NW, Willmar, MN 56201Off Market
- $271,0004 bd1 ba2k sqft5780 16th St NW, Willmar, MN 56201Off Market
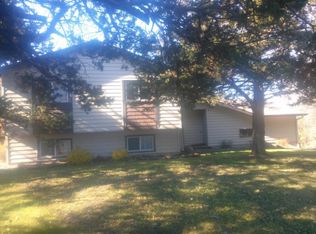
- $281,500-- bd1 ba1.2k sqft1526 57th Ave NW, Willmar, MN 56201Off Market
- $297,4004 bd2 ba1.9k sqft1575 59th Ave NW, Willmar, MN 56201Off Market
- $281,4004 bd2 ba2.1k sqft1545 59th Ave NW, Willmar, MN 56201Off Market
- $314,8004 bd2 ba1.6k sqft1523 59th Ave NW, Willmar, MN 56201Off Market
- $111,900-- bd-- ba864 sqft5700 16th St NW, Willmar, MN 56201Off Market
A local agent can set up tours, give advice and negotiate with sellers.
A local lender can help you make sure your offer is ready when you are.
Similar homes
- $470,0004 bd3 ba2.9k sqft7600 12th St NW, Willmar, MN 56201For Sale

 MLS ID #7099125, Ben Hooper, Compass. NorthstarMLS as distributed by MLS GRID
 - $449,9004 bd3 ba2.8k sqft5103 15th St NE, Willmar, MN 56201For Sale
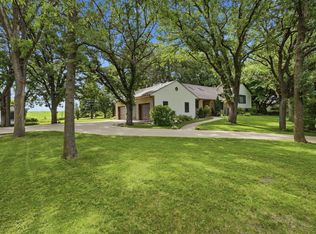 MLS ID #7101238, Jodi M Severson, Central MN Realty LLC. NorthstarMLS as distributed by MLS GRID
 - $399,9004 bd3 ba2.7k sqft7344 26th St NE, Willmar, MN 56201For Sale
 MLS ID #7079535, Amber Barber, 320 Real Estate Co. NorthstarMLS as distributed by MLS GRID
 - $435,0004 bd3 ba2.6k sqft2859 19th Ave SW, Willmar, MN 56201For Sale
 MLS ID #7060258, Joleen Marczak, Weichert REALTORS Tower Properties. NorthstarMLS as distributed by MLS GRID
 - $375,0002 bd2 ba2.2k sqft1100 23rd St SE, Willmar, MN 56201For Sale By Owner
- $339,9004 bd3 ba2.3k sqft920 Meadow Ln, Willmar, MN 56201For SaleMLS ID #7111118, Aaron Benjamin Christensen, Edina Realty. NorthstarMLS as distributed by MLS GRID
- $459,7004 bd2 ba2.8k sqft4806 22nd St NE, Willmar, MN 56201For SaleMLS ID #7054484, Jasmine Vikse, Jane Vikse Real Estate. NorthstarMLS as distributed by MLS GRID
- $290,0004 bd2 ba2.1k sqft3105 3rd Ave NW, Willmar, MN 56201For SaleMLS ID #7111234, Bruce D Vien, Kuhlmann Real Estate, Inc.. NorthstarMLS as distributed by MLS GRID
- $489,0004 bd3 ba2.1k sqft2113 Country Club Dr NE, Willmar, MN 56201For SaleMLS ID #7104736, Nicole Kaiser, Edina Realty. NorthstarMLS as distributed by MLS GRID
- $269,9003 bd3 ba1.9k sqft2201 23rd St SW, Willmar, MN 56201For SaleMLS ID #7112996, Jon Anderson, Lakes Area Realty, Inc.. NorthstarMLS as distributed by MLS GRID
- $315,0003 bd2 ba2.3k sqft3925 8th St NE, Willmar, MN 56201For SaleMLS ID #7102055, Joel Jacobson, Edina Realty. NorthstarMLS as distributed by MLS GRID
- $439,9003 bd2 ba2.2k sqft2204 20th St SW, Willmar, MN 56201For SaleMLS ID #7101563, Randall P Ryan, RE/MAX Preferred Realty. NorthstarMLS as distributed by MLS GRID
- $498,0003 bd2 ba3k sqft1800 30th St NW, Willmar, MN 56201For SaleMLS ID #7101693, Lisa J Mord, All-Star Realty, Inc.. NorthstarMLS as distributed by MLS GRID
- $439,0005 bd4 ba3.4k sqft507 Knollwood Dr NW, Willmar, MN 56201For SaleMLS ID #7086912, Lisa J Mord, All-Star Realty, Inc.. NorthstarMLS as distributed by MLS GRID
- $335,0006 bd2 ba2.8k sqft411 60th Ave NE, Willmar, MN 56201For SaleMLS ID #7068391, Justin Paffrath, Edina Realty. NorthstarMLS as distributed by MLS GRID
- $350,0004 bd2 ba1.4k sqft1309 Horseshoe Dr, Willmar, MN 56201For SaleMLS ID #7087370, Jessica Kubesh, Edina Realty. NorthstarMLS as distributed by MLS GRID
- $549,9005 bd2 ba3k sqft126 57th Ave NE, Willmar, MN 56201For SaleMLS ID #7094571, Amber Barber, 320 Real Estate Co. NorthstarMLS as distributed by MLS GRID
- $385,0004 bd2 ba2.1k sqft4018 N Eagle Rd, Willmar, MN 56201For SaleMLS ID #7040895, Rebecca Joan Trongaard, Wallin Residential Properties. NorthstarMLS as distributed by MLS GRID
- $365,0004 bd3 ba3.1k sqft101 Texas Ln, Atwater, MN 56209For SaleMLS ID #7113001, Amy Bast, Central MN Realty LLC. NorthstarMLS as distributed by MLS GRID
- $365,0004 bd3 ba3.2k sqft900 13th Ave SW, Willmar, MN 56201For SaleMLS ID #7003965, Alicia Arevalo, RE/MAX Results. NorthstarMLS as distributed by MLS GRID
